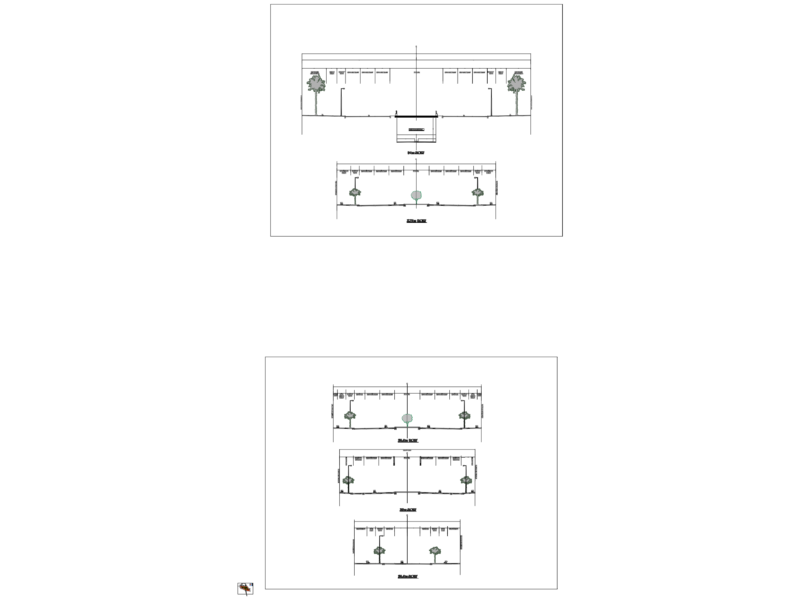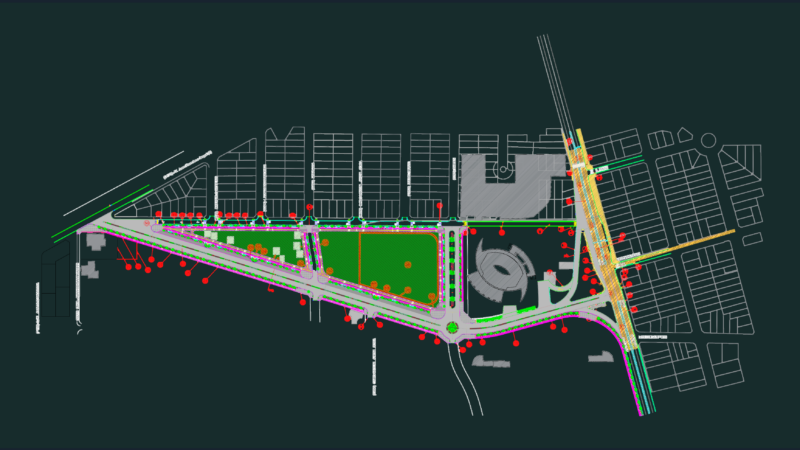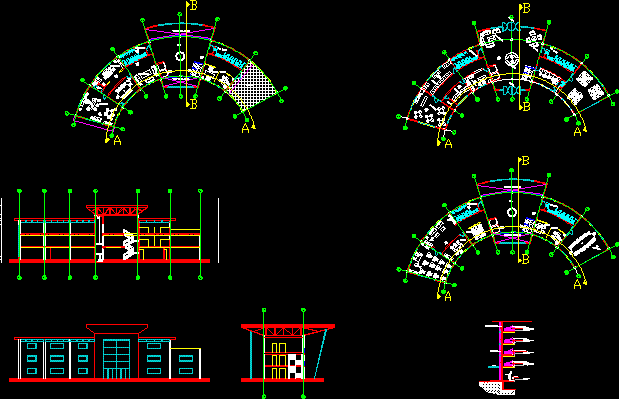
To design a business center building in the center of Bogota and integrated with the transport system.
Drawing labels, details, and other text information extracted from the CAD file (Translated from Spanish):
w.c. mens, w.c. ladies, living room, multiple uses, living room, training, living room, wait, coffee, office, empty on access, office, hall, w.c. ladies, living room, together, office, empty on access, hall, address, Secretary, waiting room, w.c. mens, w.c., to dress, office, terrace, Cafeteria, archive, w.c. mens, access, reception, waiting room, access, waiting room, w.c. ladies, cellar, Stationery, area, photocopied, n. m., fifth floor parking, n.p.t., the type romsa secc., fourth floor parking, n.p.t., the type romsa secc., second floor parking, n.p.t., the type romsa secc., third floor parking, n.p.t., the type romsa secc., steel fastener, roofing, steel tube finishing with electrostatic painting, concrete floor of psi., upper rope, truss, upper hearth, right foot, truss, lower string, upper rope, truss, reinforcements for not, foot alignment, rights support, truss, lower string, angle of, Connection, continuous stabilizer, according to design, unaligned right foot, obs .:, aligned, angle of, Connection