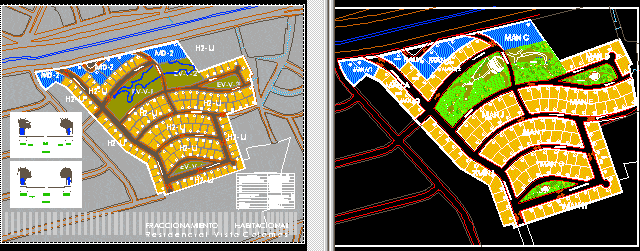
Urban project – Division and green spaces
Drawing labels, details, and other text information extracted from the CAD file (Translated from Spanish):
man a, man b, man c, man d, man e, man f, man g, man h, man i, man j, street hipodromo, circuit view colomos, street maracaibo, calle monagas, calle falcón, calle tachira, banqueta , stream, prop limit, lane, parking, concept, sup. total of the property, surface, desgloce of areas, location, sup. green and open spaces, housing fractionation, r e s i d e n t i n c i l l l m o s s, single family housing, low density, mixed district, road, residential view colomos