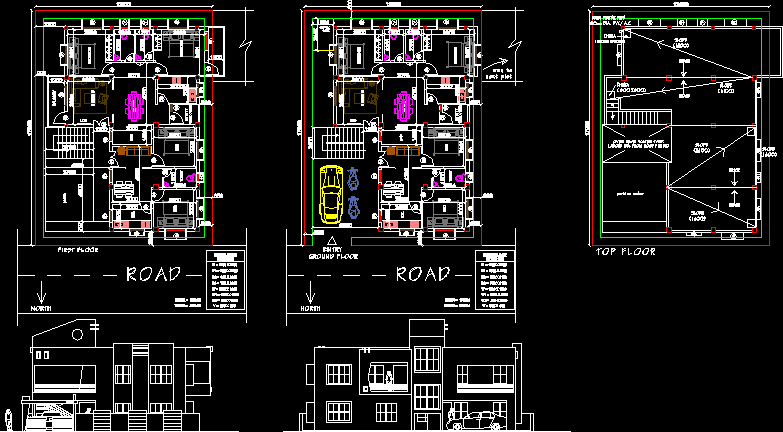
It is a residence for four families; each floor consists of 2 families
Drawing labels, details, and other text information extracted from the CAD file:
web site : www.arabarchs.com, north, console table, l-shaped sofa, stool, dining, bedroom, drawing, lcd, puja, bed, kit., toilet, portico, balcony









