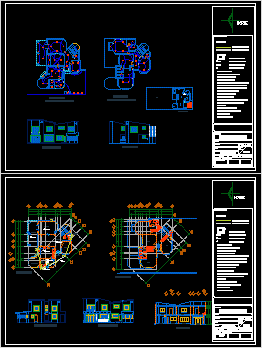
Residencial housing – Plants – Facades – Sections – Double sanitary brunch
Drawing labels, details, and other text information extracted from the CAD file (Translated from Spanish):
bac, ban, dome, slope, water tank rotoplas, upper floor, garden, room, dining room, tv room, kitchen, washing machine, cto., serv., breakfast, up, hall, bathroom, terrace, access, rec.ppal , floor, balcony, north facade, west facade, south facade, ground floor, discharge, pit, rd, bap, well, dimension:, surfaces, land area:, scale:, meters, date:, key, flat , general notes, sanitary data, partition wall with flattened polished, hydraulic data, symbology, black water line, low black water, low clear water, cespol strainer, clear water line, simple record, project :, house, location :, owner :, design :, drawing :, arq. r. slope, north, planes :, architectural plants ,, longitudinal cut, facades, washing, cutting and – and ‘, electrical installation, facades, plant assembly, plant assembly









