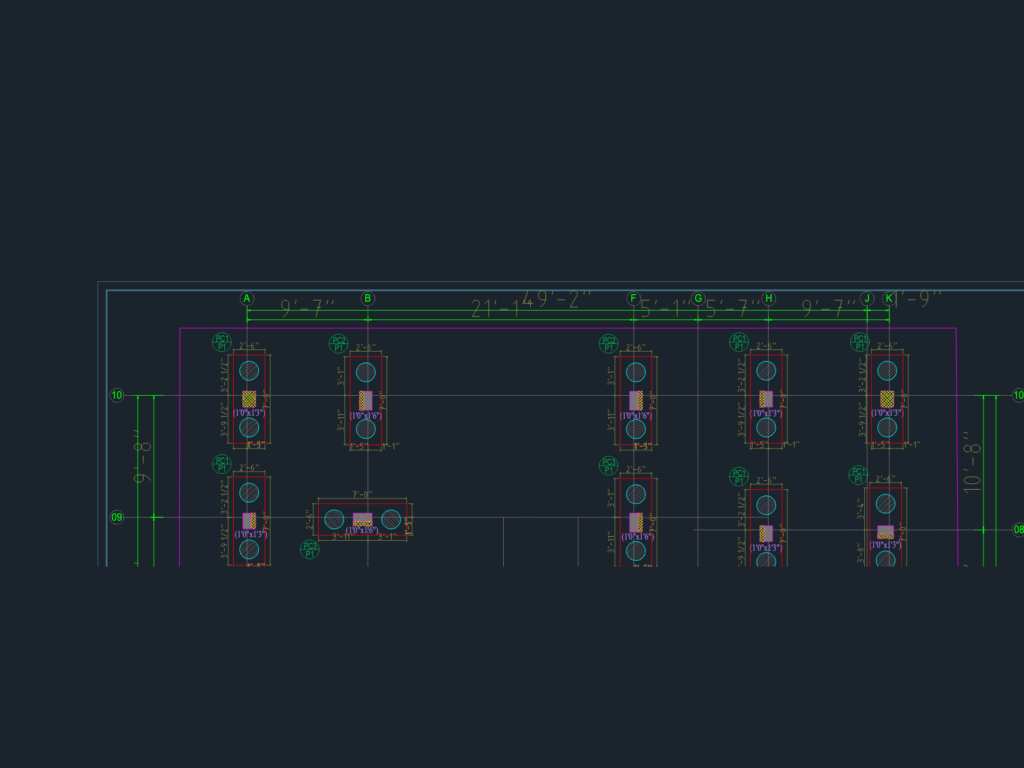
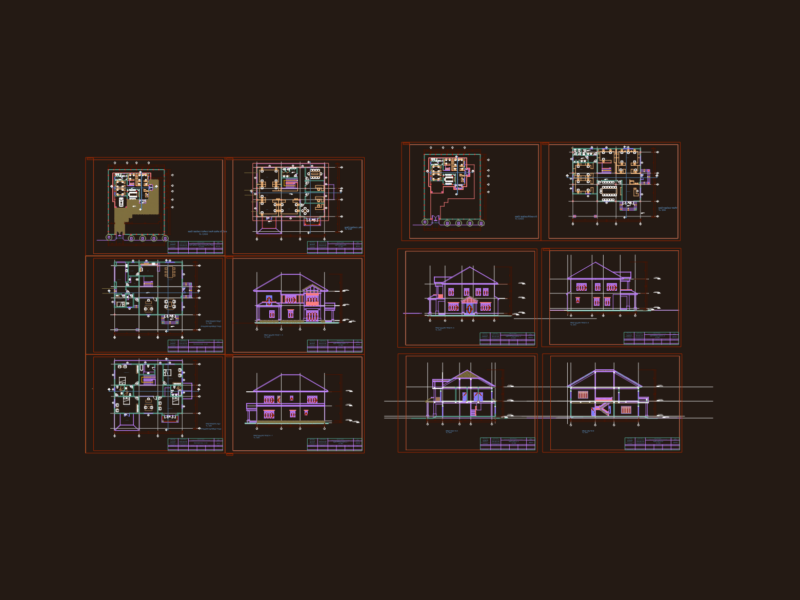
Typical floor plan for a residential apartment block in Chennai. Shows a layout with both 2BHK & 3BHK units incl. living/dining areas, kitchens, multiple toilets, and balconies. It’s got room dimensions, lobby space, lift area, & a puja/study room in one unit. Also includes preliminary structural info like pile cap layouts and section details for piles (P1). Structural notes specify concrete grades (M30/M25) & steel grades (Fe-500) used.Dims are all in feet & inches etc.
Residential Apartment Plan with 2BHK 3BHK Units and Foundation Details