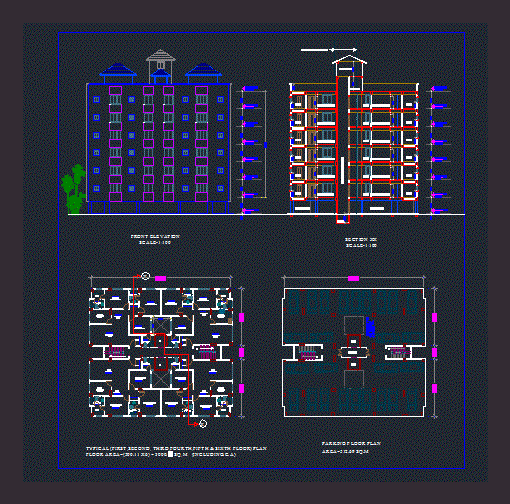
Residential block. Plant – Sections
Drawing labels, details, and other text information extracted from the CAD file:
toilet, dress, living, kitchen, guest bedroom, children bedroom, master bedroom, lobby, dining, lift, grd floor lvl., parking area, sunken slab, lift pit, l i f t w e l l, terr floor lvl., head rm, machine rm, section line turns here, parking floor plan










