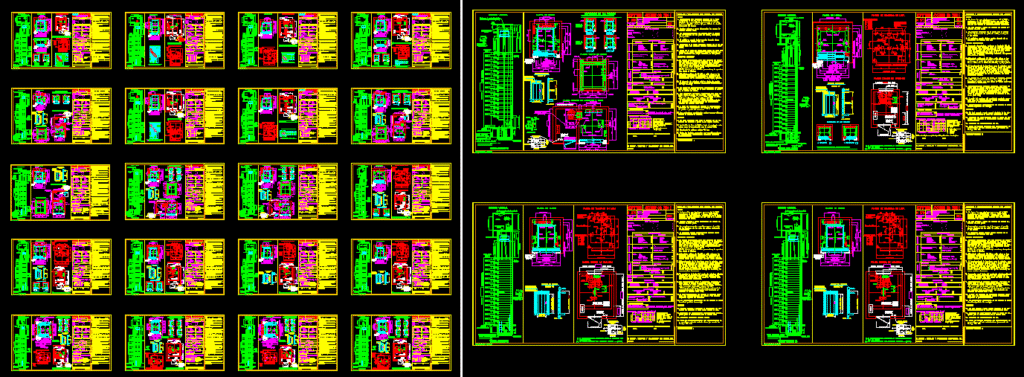
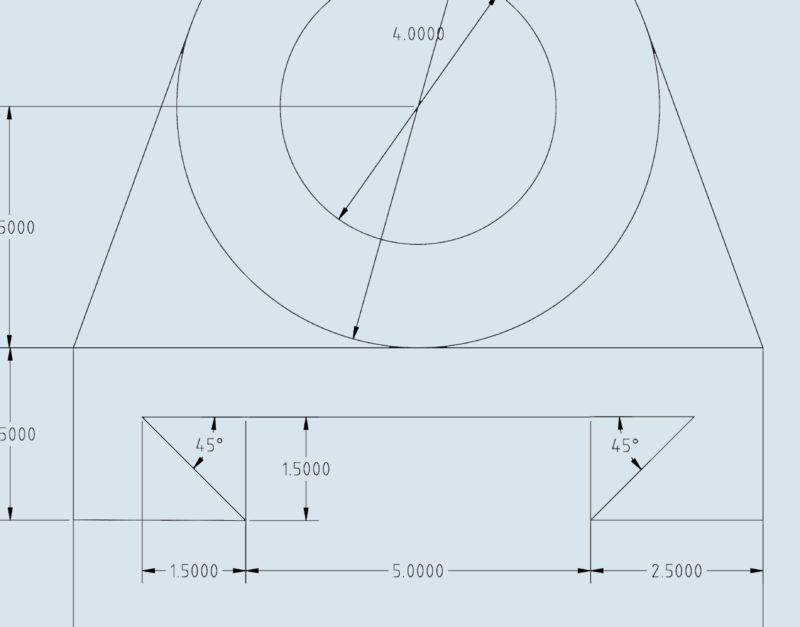
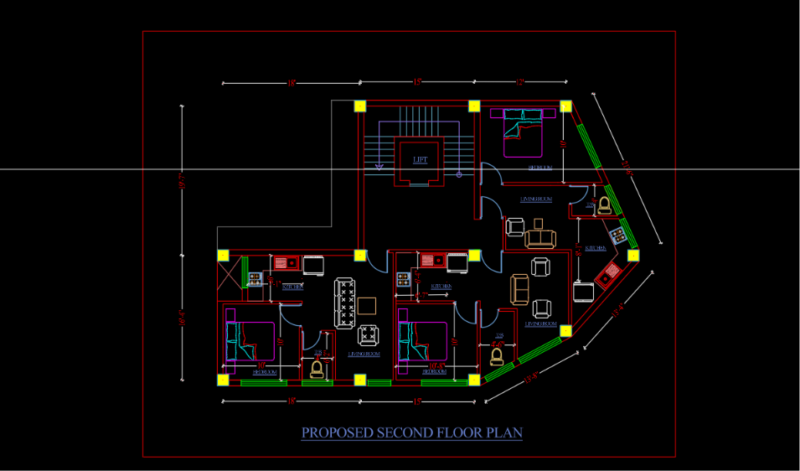
Residential Building Elevator AutoCAD Drawing

Complete detail to prepare Elevator drawing for residential building.
Autocad 2004 version

PREMIUM

File Details

File Type
DWG, ZIP, IMAGE FILE
Type
Full Project
Language
English
Materials
N/A
Units
Metric
Features
Elevator
Uploaded by
sanket
Category
Drawing with Autocad
Published
May 26, 2022
Price $25.00
or

or get unlimited access from $7/mo

Browse All Downloads