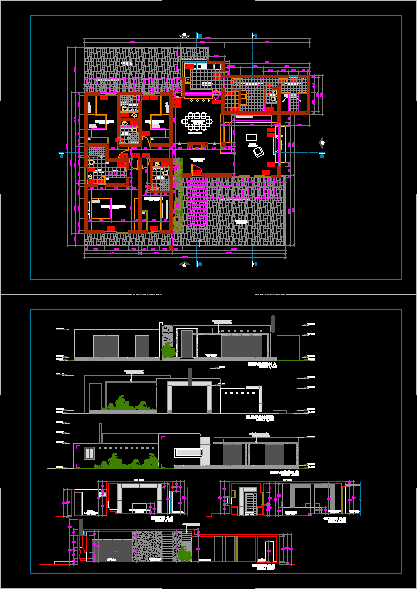
plan;section;elevation
Drawing labels, details, and other text information extracted from the CAD file (Translated from Galician):
dining room, b.sv., wcl., —, concrete cabin, concrete bed, concrete cabinets, concrete cabinet, fireplace, project. low ceiling, project sun and shade coverage, project hornacina, proy. concrete bed, —-, structure for sun and shade in wood, terrace, corridor, wooden latticework










