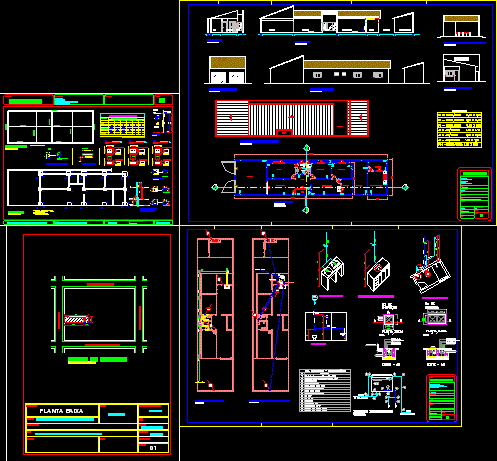
Residential House
Drawing labels, details, and other text information extracted from the CAD file (Translated from Portuguese):
ventilation tube, ab-cut, low floor, heavy plaster plaster, concrete ballast, reinforced concrete cover, red brick, inspection cx, no. a, cx fat, street baron of the white river, street paraíba, situation plant, magnified scale, street urban saints, ass. prop. :, prop. : eng. : building, joelma de paula lacerda carvalho, residential, plant, low, area, construction, , work:, end. :, ass. eng. :, scale:, indicated, date:, visa:, cof. :,,:,,:,,,,,,,,,,, content:, caption: conventions, legend, floor plan-, lateral facade, details of structures-, , vertical, floor, foundation, vertical stirrups, horizontal stirrups, cut, plant, no scale, no scale – beams baldrame, section of the strap, suite, living room , garage, terrace, hall, well, corridor, service area, deposit, upper strap, pillars, element, in meters, kg, baldrame beam, iron frame, stake, iron frame, ceramics, open area, area service, main facade -, bottom facade – facade of the service area -, cut aa -, cut bb -, sewage plant -, water supply plant -, abutment, stirrup, var, bald. firm, house level, esc enlarged, wc social, detail reservat river, water supply plant, detail of the hydro-sanitary facilities, low sewage plant, hydro-sanitario, chuv., lav., detail wc suite, kitchen sink detail, water tank, distribution tube, extravasor and cleaning, cg, cx.i., connect to the public network, comes from the hydrometer, goes to the thief, description, rel. materials – reservoir, tank detail, food, pernambuco street, snack