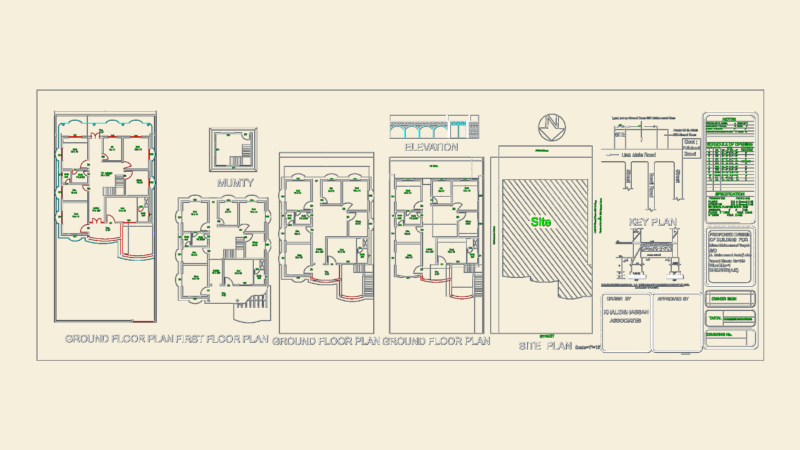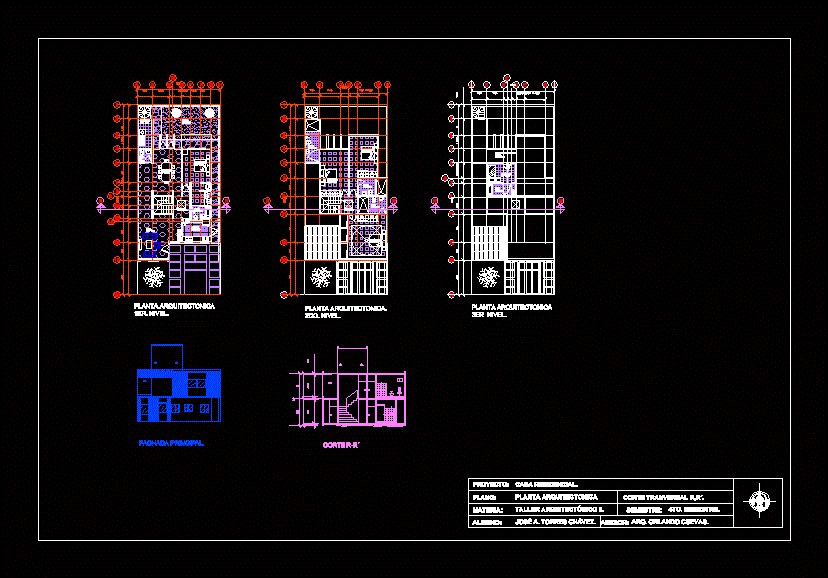
Plans ARQ; CUT AND FRONT .
Drawing labels, details, and other text information extracted from the CAD file (Translated from Spanish):
vestibule., project:, plane :, material :, student :, residential house., architectural plant, architectural workshop ii., josé a. Torres Chávez., Advisor :, Arch. orlando caves., semester:, main facade.