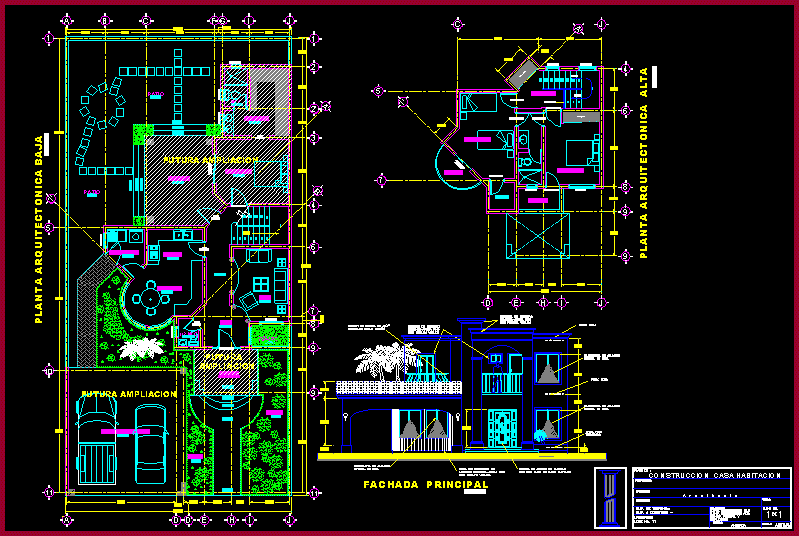
Amplification housing redidential type to thre bedrooms and ample parking
Drawing labels, details, and other text information extracted from the CAD file (Translated from Spanish):
north, zcc, dining room, upstairs, terrace, dressing room, wc, bedroom, architect, construction house room, project :, owner :, location :, address :, floor plan:, high architectural floor, content :, low architectural floor, facade main and, scale: annotated, location, date: flat, no, kitchen, laundry, hall, hall, porch, garden, patio, balcony, pta., arch, closet, floor, high architectural floor, cement-sand mortar thin, roda foot highlighted, proy. floor, with vinyl paint, aluminum wardrobe, mortar repison, cement-fine sand, finished, mortar molding, proy. slab, designed according to design, white, main facade, future expansion, future, extension, double height, staircase, rail









