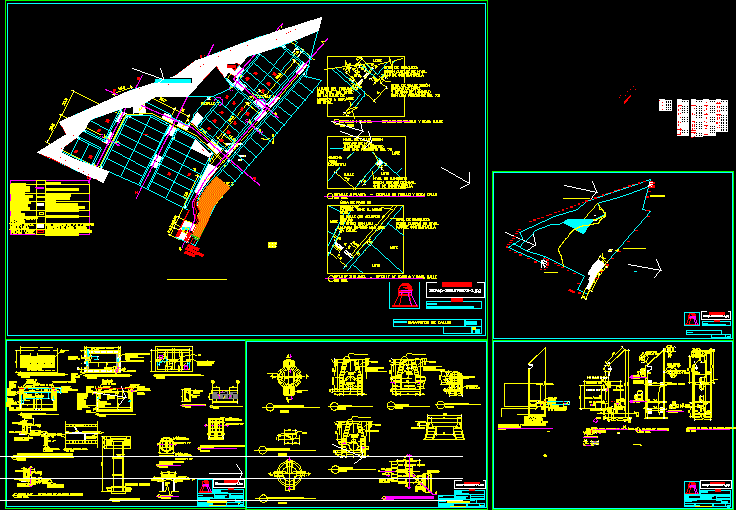
Residential subdivision layout plan including urban lot distribution and technical details for basic services. The drawing contains an electrical network plan with single-line diagrams, transformer mounting details, street lighting specifications, and low-voltage rack configurations.
Sanitary engineering details include reinforced concrete septic tank plans and sections, grease traps, light wells, and manhole construction. It also features interconnection details for individual residential drains to deep collector pipes. Technical notes and structural reinforcement for underground tanks are provided in Spanish. Detalles de red eléctrica y fosa séptica.










