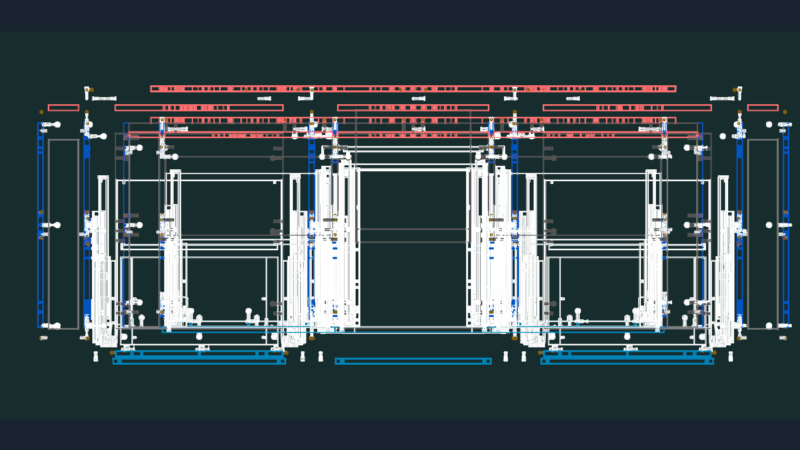
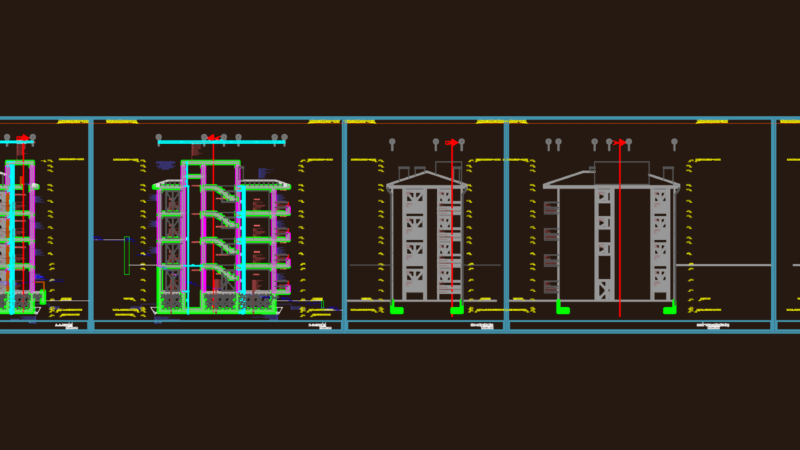
This drawing is for the modification & floor addition of a rural villa, including complete floor plans, sections, elevations, and foundation layouts. It shows the existing structure along with proposed new level and garden pool details, could be useful in residential renovation and permitting projects. Modification et surélévation d’un étage d’un logement rural. Villa de Mr ARABI Mohamed. Includes architectural and foundation plans.
Residential Villa Modification and Floor Addition Project DWG with Full Architectural Set