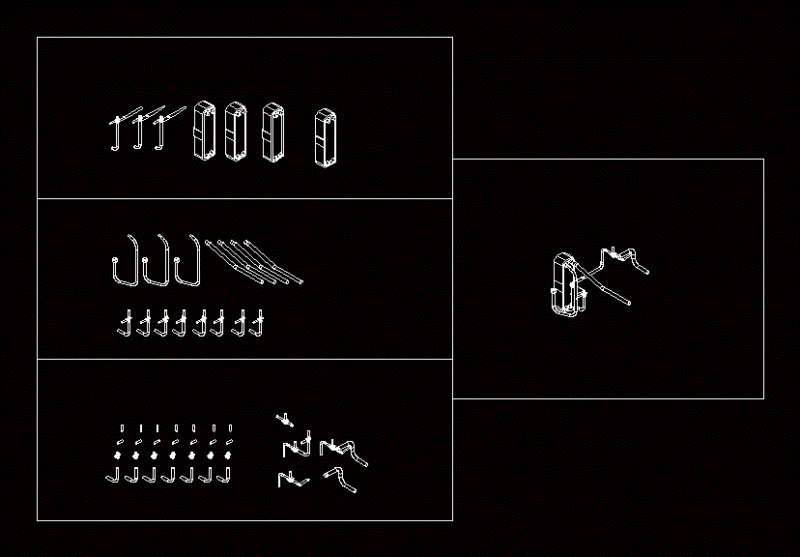
Restaurant, Bar, Star Hotel 3D DWG Model for AutoCAD

A rendered 3d model of restaurant. The floor plan has following areas – kitchen, washing room, dry warehouse, car parking lot, entrance, hall, dining area with 7 four seater table and 12 two seater table, bar, bath room and gardening. Total foot print area of the plan is approximately 650 sq meters.

PREMIUM

File Details

File Type
DWG
Type
Model
Language
English
Materials
Aluminum, Concrete, Glass, Masonry, Moulding, Plastic, Steel, Wood, Other
Units
Metric
Area
500 – 999 m² (5382.0 – 10753.1 ft²)
Features
A/C, Deck / Patio, Car Parking Lot, Garden / Park
Uploaded by
Eng_Plans
Category
Hotel, Restaurants & Recreation
Published
Jun 28, 2017
Price $3.87
or

or get unlimited access from $7/mo

Browse All Downloads