RESTAURANT
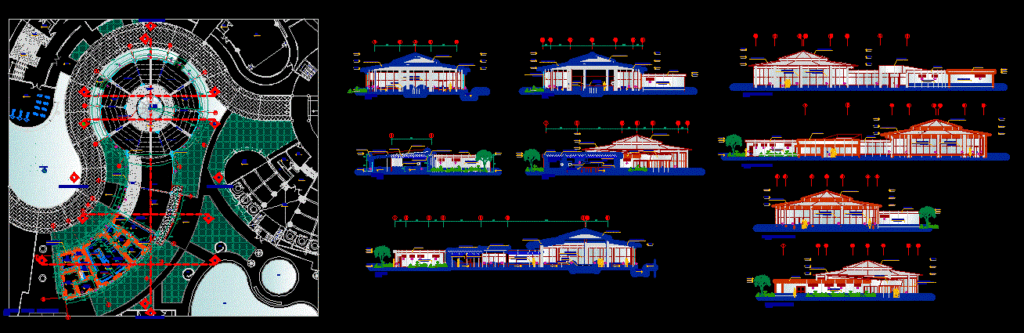
Drawing labels, details, and other text information extracted from the CAD file (Translated from Spanish):
law, year, altum, duc, gym, sum, swimming pool, washing dishes, artificial lagoon, kitchen, warehouse, office, antechamber, cold chamber, bar, washing and cleaning, shower, washing of sweets, of preparation of sweets, salty washing, sweet zone cooking, prepared salty, served, ss.hh. m, ss.hh. v, changing rooms, axis, topical, playgrounds, disco, restaurants, metal trusses, beige washed granite floor, right elevation, left elevation, front elevation, rear elevation, flight projection, first level, red prefabricated tile, wall tarred and painted with latex paint, water fountain, concrete slab, table area, table area, first floor restaurant, water source, ee cut, wood-clad concrete table, ceramic-clad concrete table, metal grid , cut aa, concrete parapet, service hall, entrance, metal joist, cut cc, bell estractora, bb court, court dd