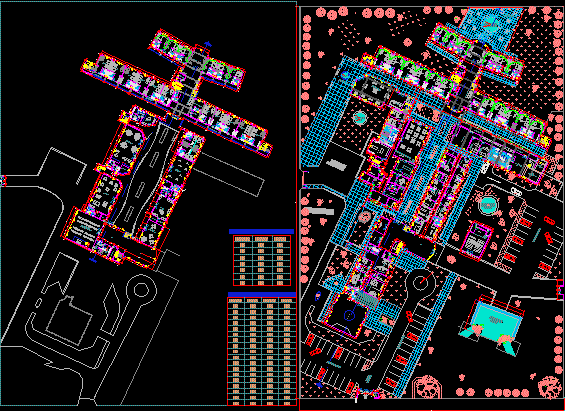
Plan view of retirement home. This plan has first and second floor. Plan view of first floor shows- two parking lot, water sources, chapel, hall, auditorium, administration, Secretary room, storage area, green house, bio-garden, nutritionist, hydrotherapy, massage room, swimming pool with terrace, 6 double bed bedroom, thirteen 2 single bed bedrooms and dining room. Plan view of second floor shows – multiple uses hall, toilet for men and women, musical room, games room, library, 13 single bed bedrooms, 6 double bed bedroom with attached bathroom. The entire center is fully covered with gardening and landscaping. Total foot print area of the plan is approximately 14200 sq meters.
Retirement Home, Old Age Home, Elder Care 2D DWG Plan for AutoCAD