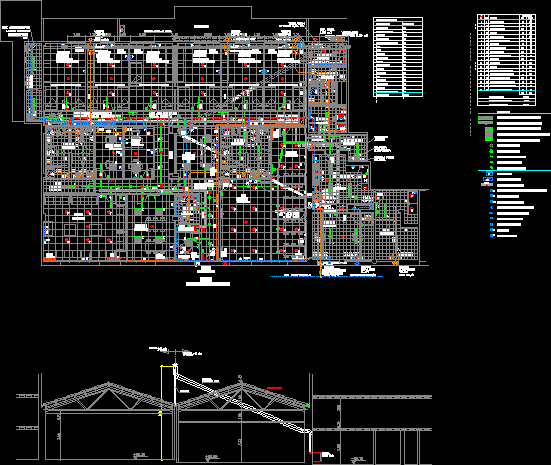
Plan and elevation view of retirement, pensioner home artificial lighting plan.This plan shows complete lighting details for the retirement home- like waiting hall, bedroom with attached toilets – each area is identified with luminaries, down lights . The total foot print area is close to 810 sq meters.
Retirement Home, Pensioner Home Artificial Lighting Plan 2D DWG Plan for AutoCAD