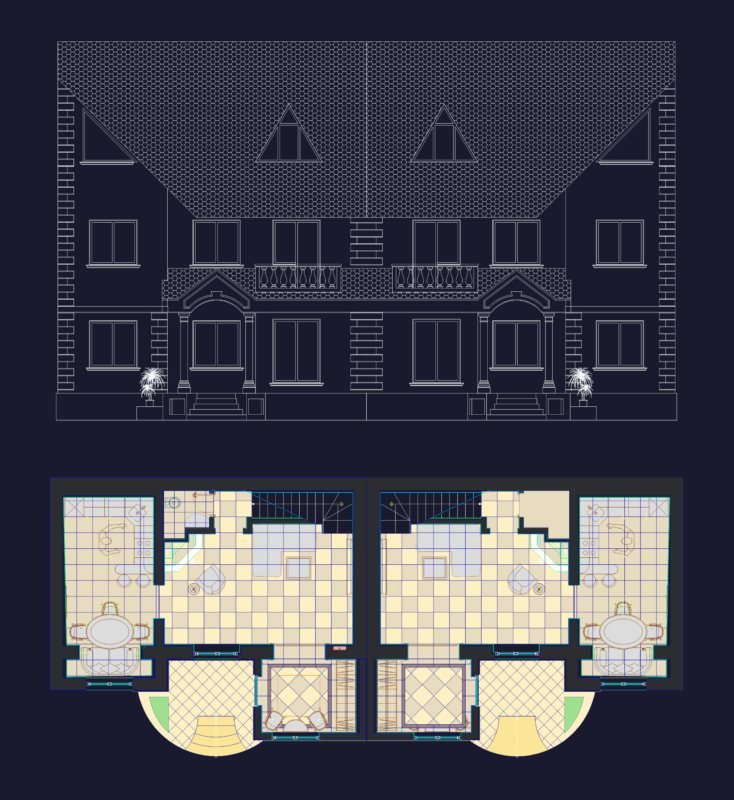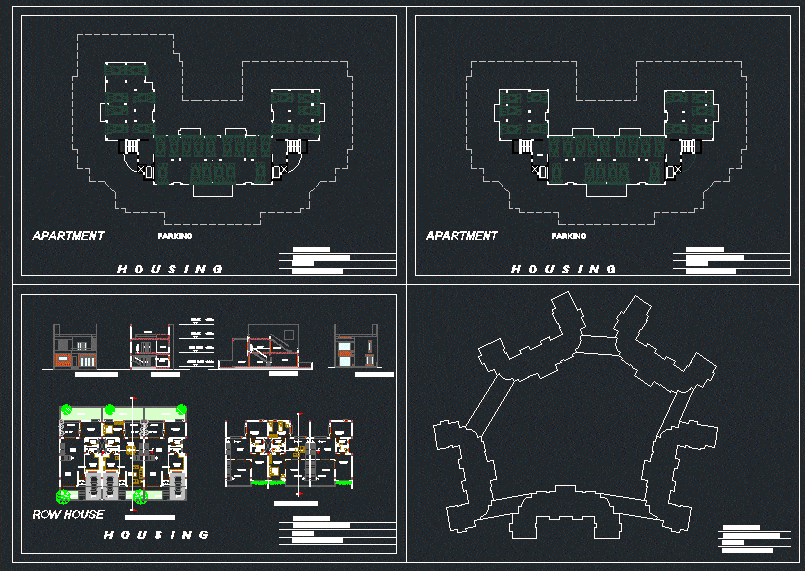
Residential row house
Drawing labels, details, and other text information extracted from the CAD file:
architectural design, fourth year barch, ashish singhai, roll no-, terrace, sit out, ground floor plan, first floor plan, living, dining, family, toilet, section bb’, section aa’, first floor, ground floor, front elevation, back elevation, row house, parking, apartment, lobby