Designs CAD
Categories
Upload
Pricing
Blog
FAQs
0
Login
Sign Up
Home
/
Public Facilities
/
Hospital & Health Centres
/
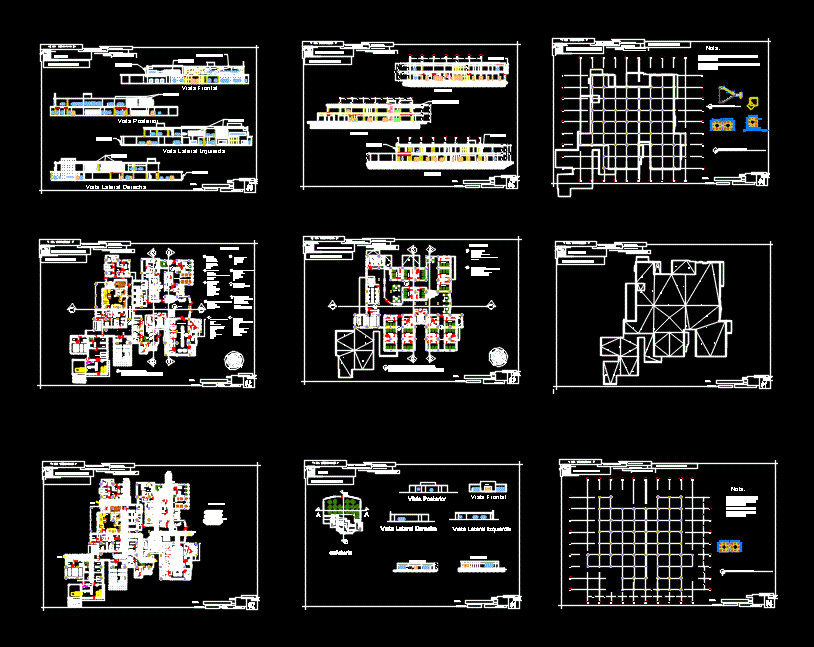
Salvador Estrella – Project Specialist Hospital In Cardiology DWG Full Project for AutoCAD
Salvador Estrella – Project Specialist Hospital In Cardiology DWG Full Project for AutoCAD
×
−
100%
+
Plant – sections – details – dimensions – equipment
PREMIUM
File Details
File Type
DWG
Type
Full Project
Language
Other
Units
Metric
Uploaded by
Engineer
Category
Hospital & Health Centres
Published
Apr 5, 2018
Price
$3.87
or
$3.87 – Add to Cart
Checkout
Added to cart
or
get unlimited access from $7/mo
Tags
autocad
CLINIC
details
dimensions
DWG
equipment
full
health
health center
Hospital
medical center
plant
Project
salvador
sections
Architectural layout for a private medical clinic in Brazil
FREE
Hospital Typical Floor Layout Plan with HVAC and Room Details
FREE
AASHTO Box Culvert General Plan and Reinforcement Details
FREE
Multi-Level Hospital Project Design including Floor Plans and Elevations
FREE
Dental Clinic Layout with Dental Chair Blocks
FREE
Full Details for Skyscraper DWG Elevation Details for AutoCAD
PREMIUM
$3.00
Rehabilitation center for adults site layout and clinic plan
FREE
Plot Style with the Size of Cm
PREMIUM
$3.00
Hospital Landscaping Layout and Floor Plan DWG with Parking and Emergency Access Views
FREE
Russian overpass bridge layout plan and elevation details
FREE
380/220V 300A Medical Center Electrical Layouts
FREE
Browse All Downloads