Designs CAD
Categories
Upload
Pricing
Blog
FAQs
0
Login
Sign Up
Home
/
Engineering & Technical
/
Mechanical, Electrical & Plumbing (MEP)
/

Sanitary Installation Of A 2nd Level – 3D DWG Model for AutoCAD
Sanitary Installation Of A 2nd Level – 3D DWG Model for AutoCAD
×
−
100%
+
3d mockup – solid modeling – without textures
PREMIUM
File Details
File Type
DWG
Type
Model
Language
N/A
Uploaded by
DWG_Blocks
Category
Mechanical, Electrical & Plumbing (MEP)
Published
Jul 19, 2017
Price
$3.87
or
$3.87 – Add to Cart
Checkout
Added to cart
or
get unlimited access from $7/mo
Tags
3d
autocad
DWG
einrichtungen
facilities
gas
gesundheit
health
installation
l'approvisionnement en eau
la sant
le gaz
Level
machine room
maquinas
maschinenrauminstallations
mockup
model
Modeling
nd
provision
Sanitary
solid
textures
wasser bestimmung
water
In-Line Circulating Pump Installation Detail with Valves and Gages
FREE
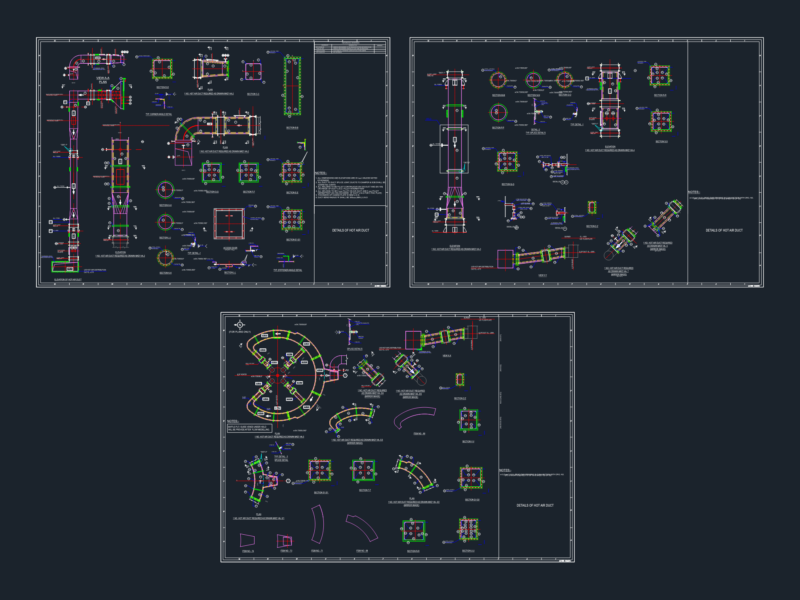
Industrial Hot Air Duct System DWG with Elevation Section and Splice Details
FREE
Medical Gas Outlet Details
FREE
Twin Houses DWG Full Project for AutoCAD
FREE
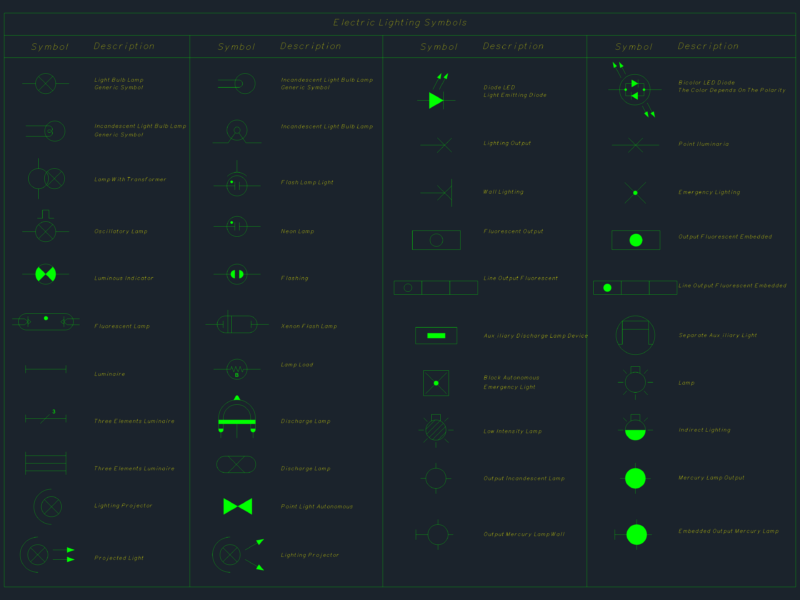
ELECTRIC LIGHTING SYMBOLS DWG
FREE
hydrant System PDF File
PREMIUM
$50.00
Complete HVAC Dynamic Blocks Library for AutoCAD | Chilled Water, DX/VRF, Ductwork, Air Outlets & Fans
PREMIUM
$12.00
Duplex house plan
PREMIUM
$3.00
Two-story European Country Villa CAD Construction Drawings | Double Family Rural House Floor Plans, Elevations, Details
FREE
Primary School Electrical Lighting Plans and Distribution Board Details
FREE
Control Handle Assembly CAD Detail with Section Views
FREE
Browse All Downloads