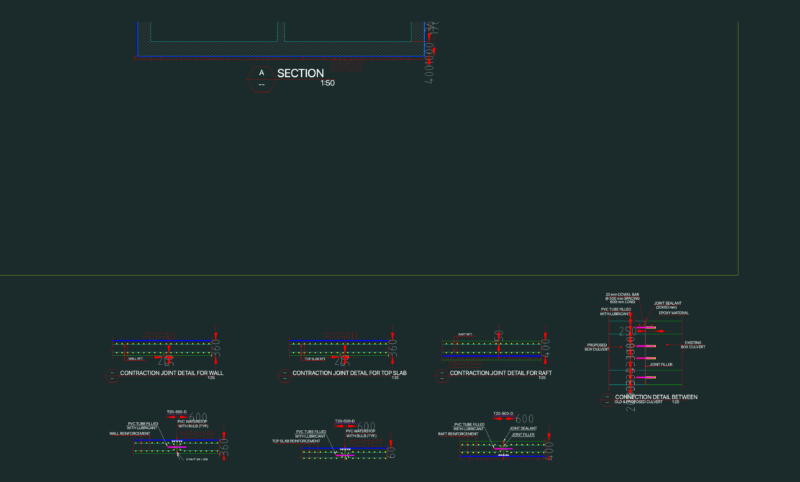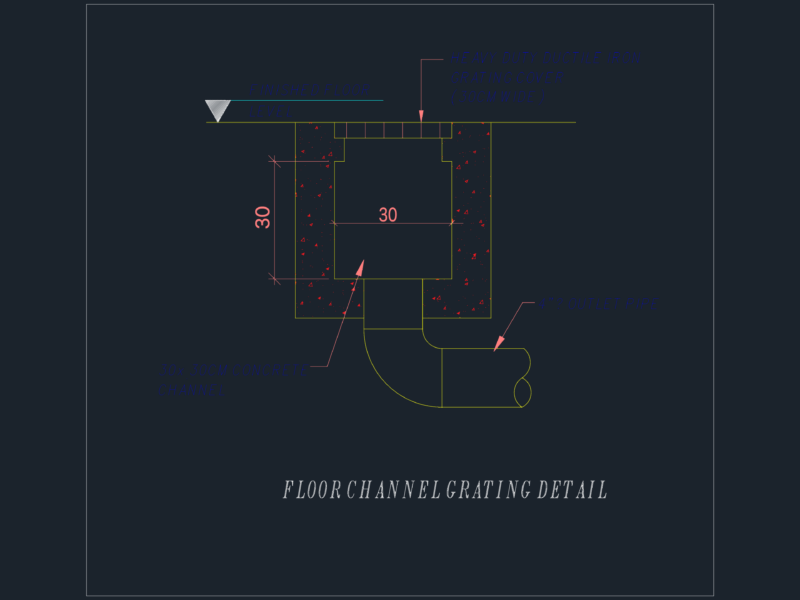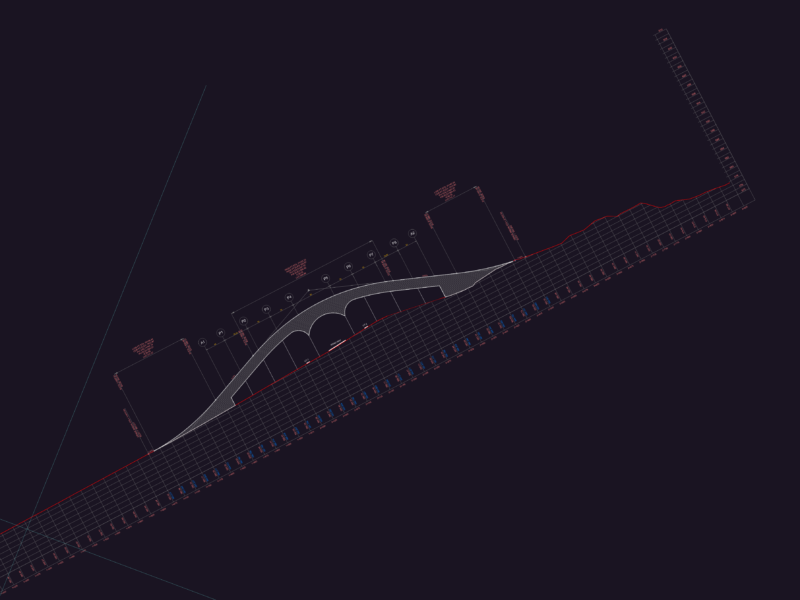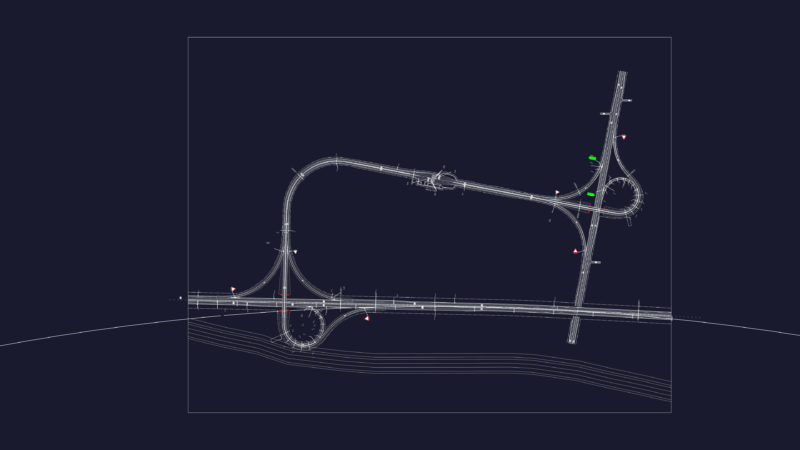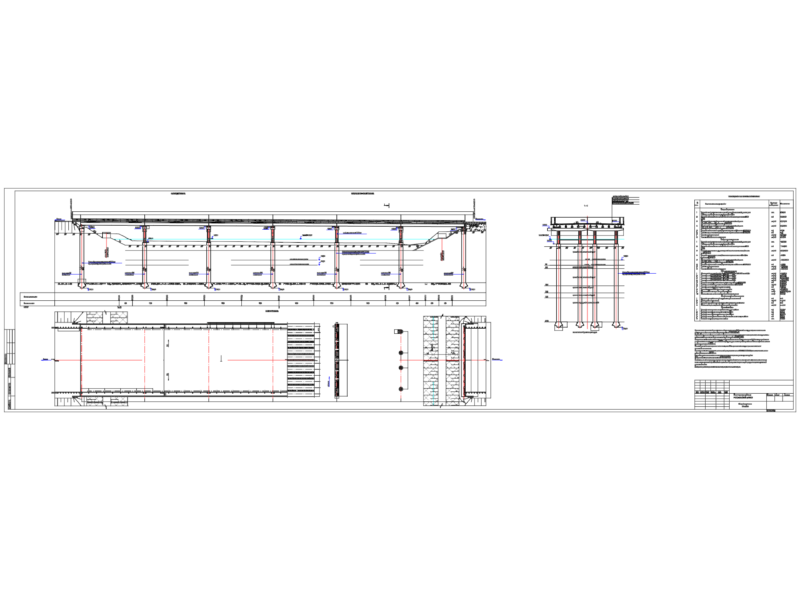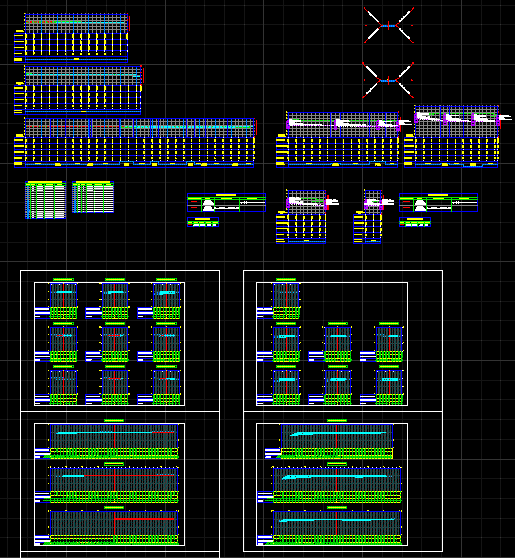
Plan Prepared in Civil 3D, and then saved in AutoCad 2011.
Drawing labels, details, and other text information extracted from the CAD file (Translated from Spanish):
north of plant, geographical north, direction of the wind, sso, elevation of the ground, progressive, level ground, level elevation, difference, horizontal geometry, cut slope layout mode, fill slope layout mode, line table: proposed road alignment, line nª, length, direction, starting point, end point, curve table: proposed road alignment, curve nª, radius, existing elevations, proposed elevations, offset, total volume table, structure table, structure name, septic tank a, details, pipe entry, piping outlet, septic tank b, pipe table, name, size, slope, material, pvc