College Plans Colper Acacias
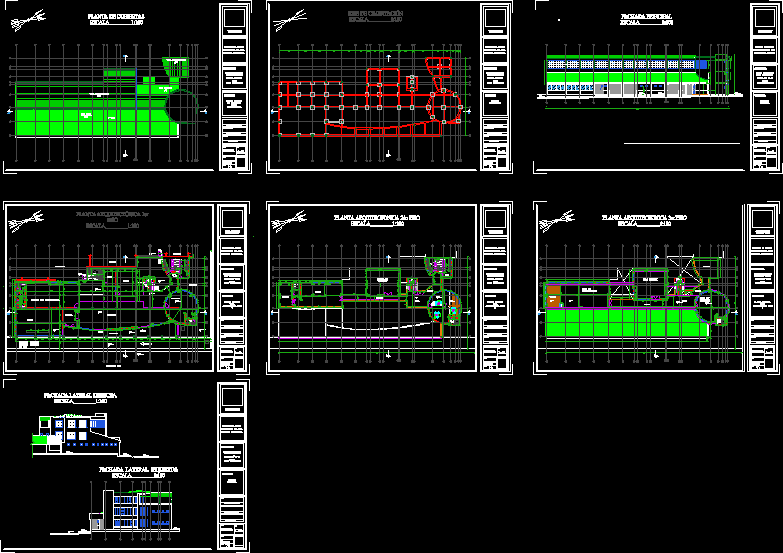
Drawing labels, details, and other text information extracted from the CAD file (Translated from Spanish):
plant, geometrical, prevailing wind, access, date :, drawing :, scale :, elaborate :, rector :, contains :, republica de colombia, meta department, municipality of acacias, ____________________________________________________, plan :, coordinator :, specialty coordinator :, acc, roofing plant, general floor covering administrative area, foundation axes, main facade