5 Bedrooms House Plan.
BBq Terrace.
Working.
Full Project.
3D Elevations.
Structural Drawing.
50’x90′ (225-SFT) 1-Kanal (20-Marla)
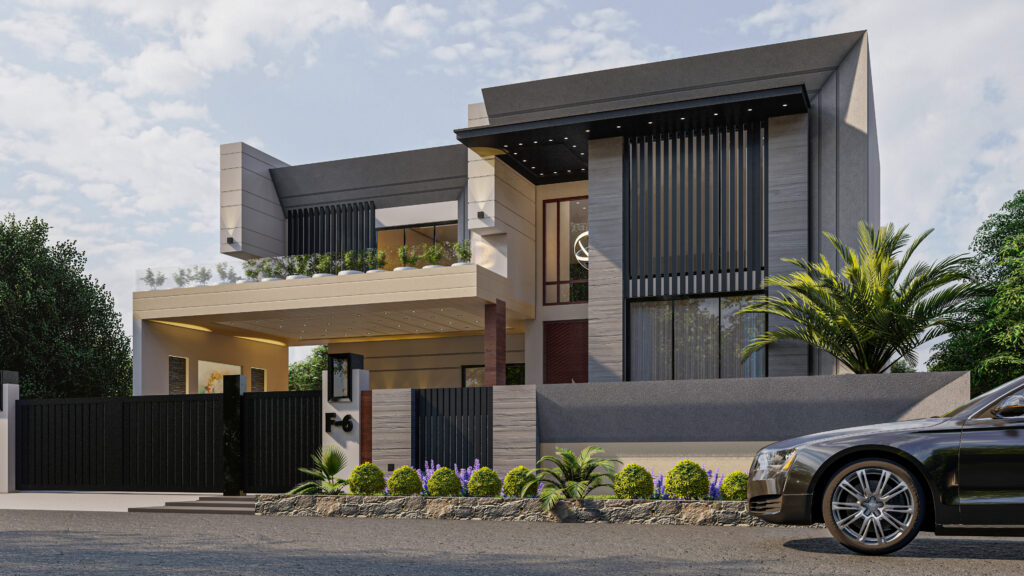
5 Bedrooms House Plan.
BBq Terrace.
Working.
Full Project.
3D Elevations.
Structural Drawing.