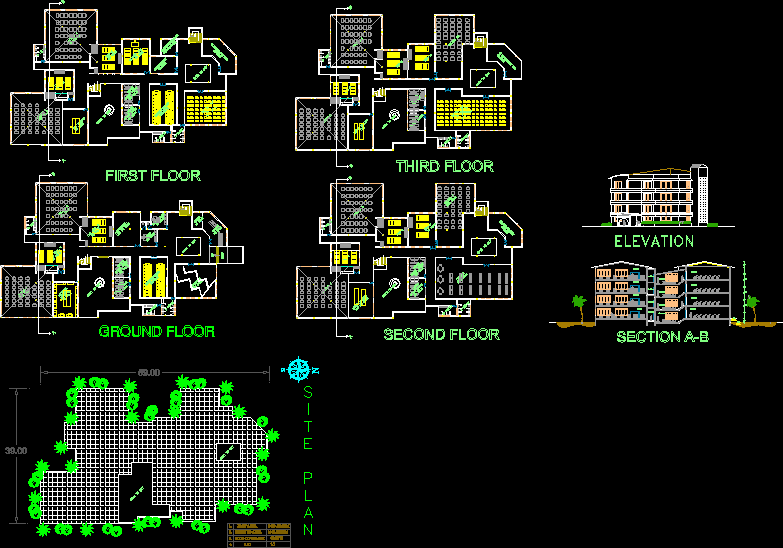
School ground floor and three levels, elevation, section
Drawing labels, details, and other text information extracted from the CAD file:
b.i.s.t, entry, l-toilet, g-toilet, g toilet, open to sky, ground floor, first floor, second floor, gents staff room, model making lab, ladies staff room, third floor, class room, studio, corridor, elevation, section a-b, built up area, plot coverage, plot area, f.s.i










