Designs CAD
Categories
Upload
Pricing
Blog
FAQs
0
Login
Sign Up
Home
/
Public Facilities
/
Schools
/
SCHOOL PROJECT
SCHOOL PROJECT
×
−
100%
+
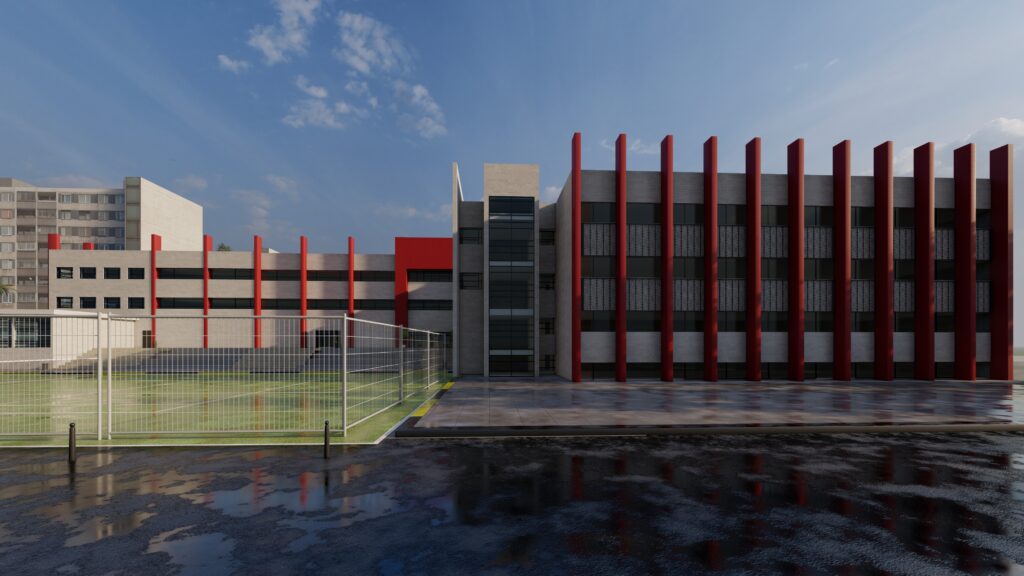
SCHOOL PROJECT for architecture student
PREMIUM
File Details
File Type
DWG, ZIP, MAX
Type
Full Project
Language
English
Materials
Aluminum, Concrete, Glass
Units
Metric
Area
2500 – 4999 m² (26909.8 – 53808.7 ft²)
Features
Parking
Uploaded by
Baraa
Downloads
1 downloads
Category
Schools
Published
Apr 26, 2023
Price
$3.00
or
$3.00 – Add to Cart
Checkout
Added to cart
or
get unlimited access from $7/mo
Tags
www.shcool.net
UNISINOS University Block 2B DWG Plans & Sections
PREMIUM
$3.87
Duplex house plan
PREMIUM
$3.00
Arima Residential 3-Bedroom Floor Plan DWG
FREE
Industrial Factory Site Plan and Elevation DWG Set
PREMIUM
$3.87
University Academic Building Plans & Sections DWG
PREMIUM
$3.87
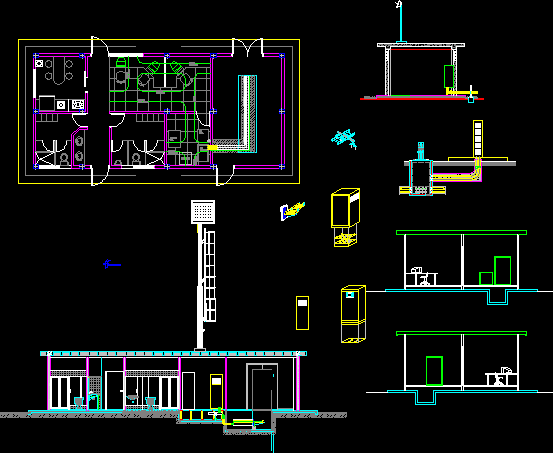
Plane Located Control Room Equipments DWG Block for AutoCAD
PREMIUM
$3.87
BLOCO A & B ELEVATIONS – RITTER DOS REIS
PREMIUM
$2.58
Unitec floor plans and section
PREMIUM
$2.90
Vlado Milić Primary School Geodetic Site Plan
PREMIUM
$2.90
UNISINOS University Faculty Building Layouts
PREMIUM
$3.87
ELECTRICAL GROUND FLOOR LAYOUT KSAA
PREMIUM
$2.90
Browse All Downloads