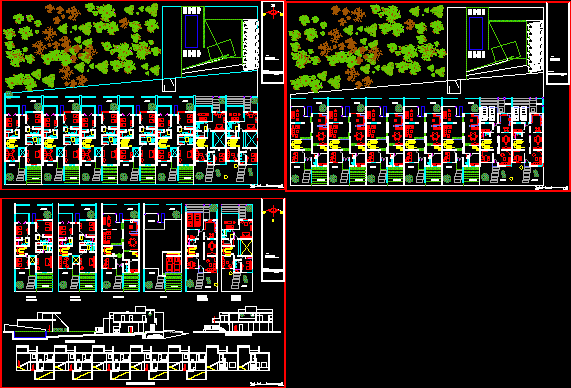
Semidetached dwelling – Project
Drawing labels, details, and other text information extracted from the CAD file (Translated from Spanish):
kitchen, master, bedroom, up, esc, spiritus rediment materiam, terrace, garden, garage, cl., low, mail, civil engineer, bernardo, project:, housing complex, cross section of the set, longitudinal section of the whole, ground floor , basement










