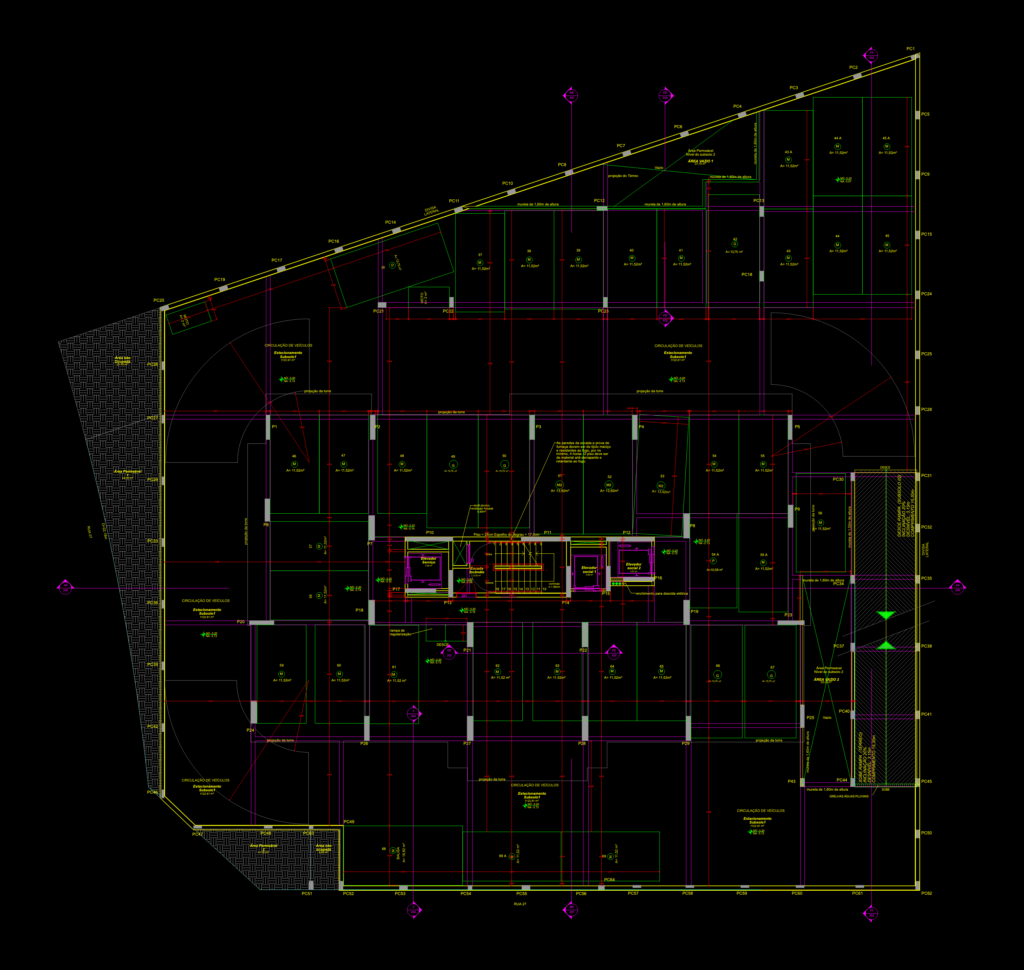
Floor plan for the first basement level of a residential project. It shows the complete parking layout with car and motorcycle spots, circulation lanes, and access ramps connecting to the gruond floor and second basement. Incl. central core with two social elevators, one service elevator, and the main fire stairwell. Units in meters.
Sevenwest Arq Basement 1 Parking Layout with Ramps and Vertical Circulation