Shooping Center – Electrical project
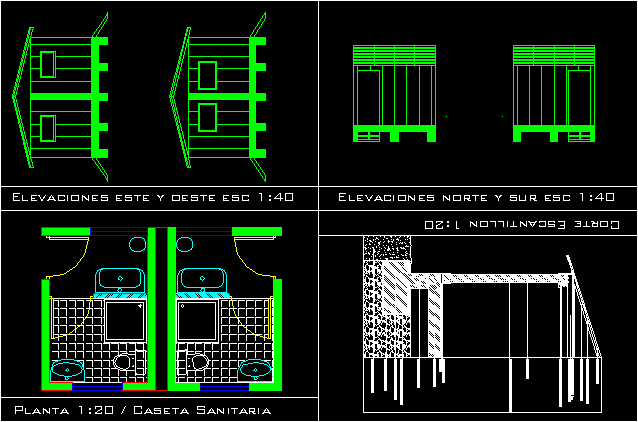
Drawing labels, details, and other text information extracted from the CAD file (Translated from Spanish):
sfe, limit parking, edge, via axis, alignment ofical, planning, project, cistern, warehouse, legend emergencies, c-of, cb, d-of, d-aa, db, test roc with manometer, circuits :, generator, transformer station, d-ge