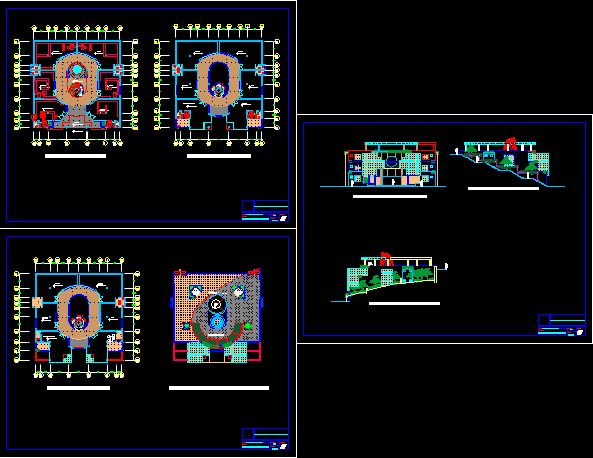
Shopping Center -Plants – Elevations – Land with unevennesses
Drawing labels, details, and other text information extracted from the CAD file (Translated from Spanish):
optical, access, first floor, sh, shoe store, electrodemesticos, jewelry, patio, boutique, library, second floor, third floor, main elevation, lateral elevation, plane:, area:, data :, scale :, lamina:, center health, lookout