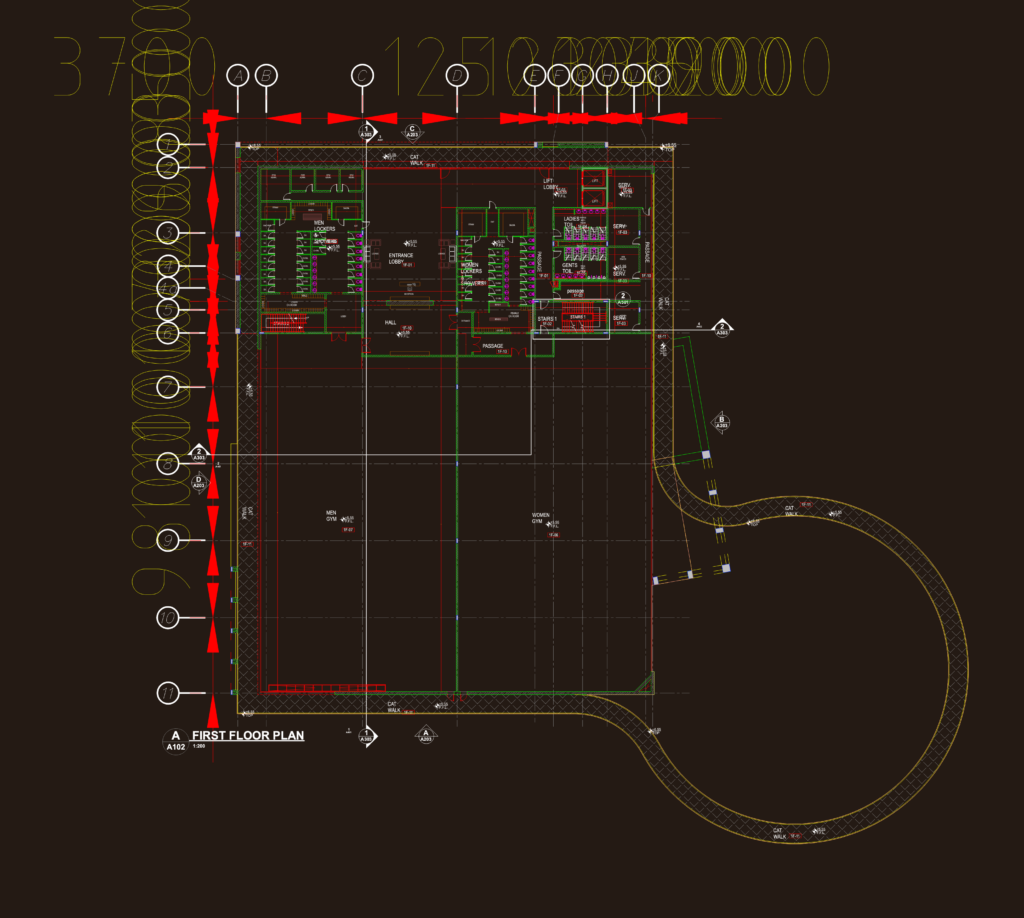
General arrangement plans for a large commercial facility housing a hypermarket and community center. – Ground floor: retail hall, car service area, & cafe units. – First floor: separate men’s & women’s gym layouts incl. lockers, steam, & sauna rooms. We’ve also bundled in structural staircase details, lift sections with reinf. info, roof plans, and more.
Hypermarket Layout Plans with Gym and Community Center