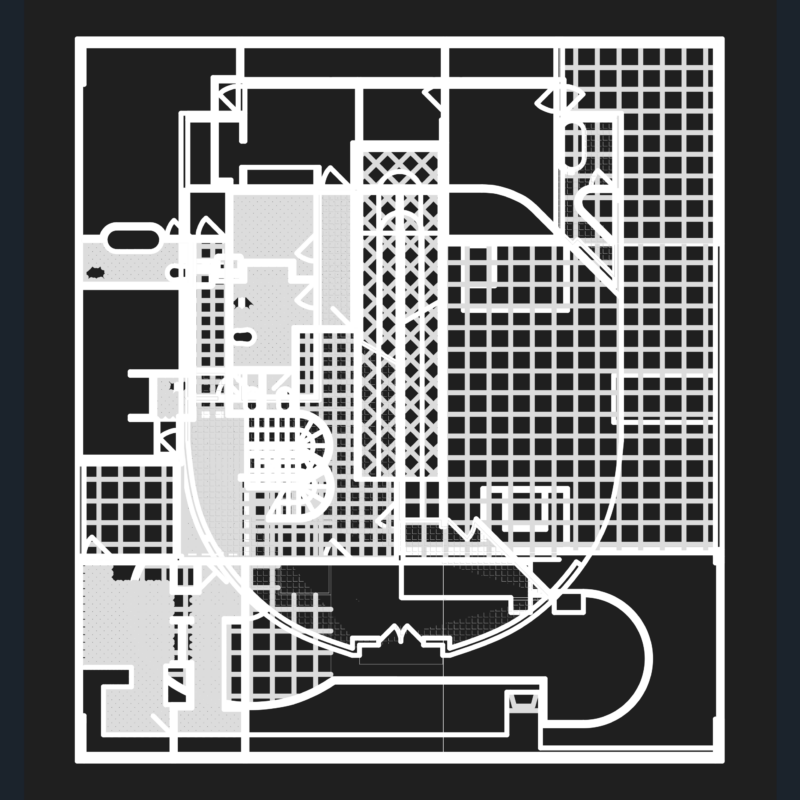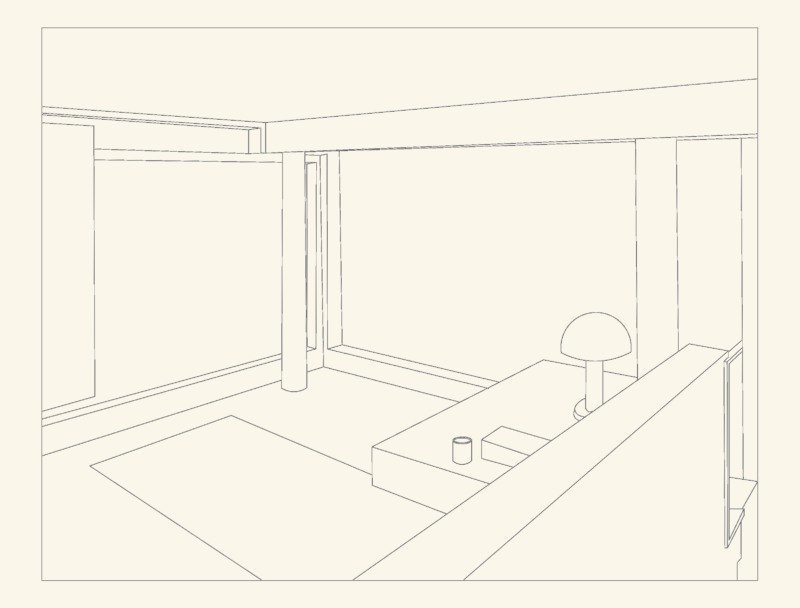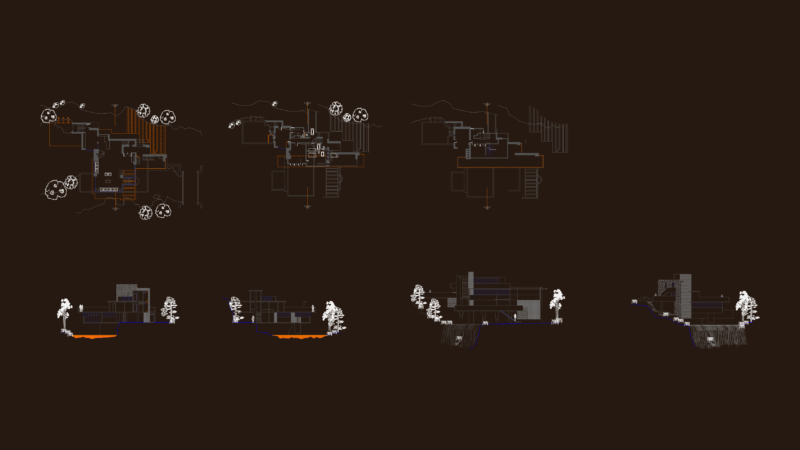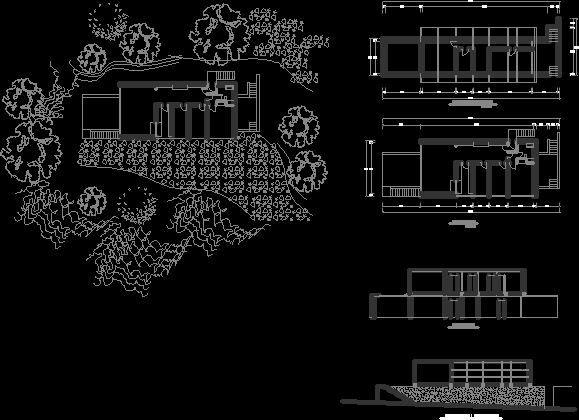
Planes – Sections – Elevation- Plant – Details
Drawing labels, details, and other text information extracted from the CAD file (Translated from Spanish):
faculty of architecture, and urban planning, project :, arqº eduardo itabashi montenegro, architectural design workshop ii, orientation :, chair :, members :, layout :, distribution, date :, scale :, lamina :, course :, arqº gonzalo echeandia vanderghem, edwin franklin, drawing cad:, house siesby, first level floor, elevation, site, ground floor, cut aa, main elevation, cut – elevation