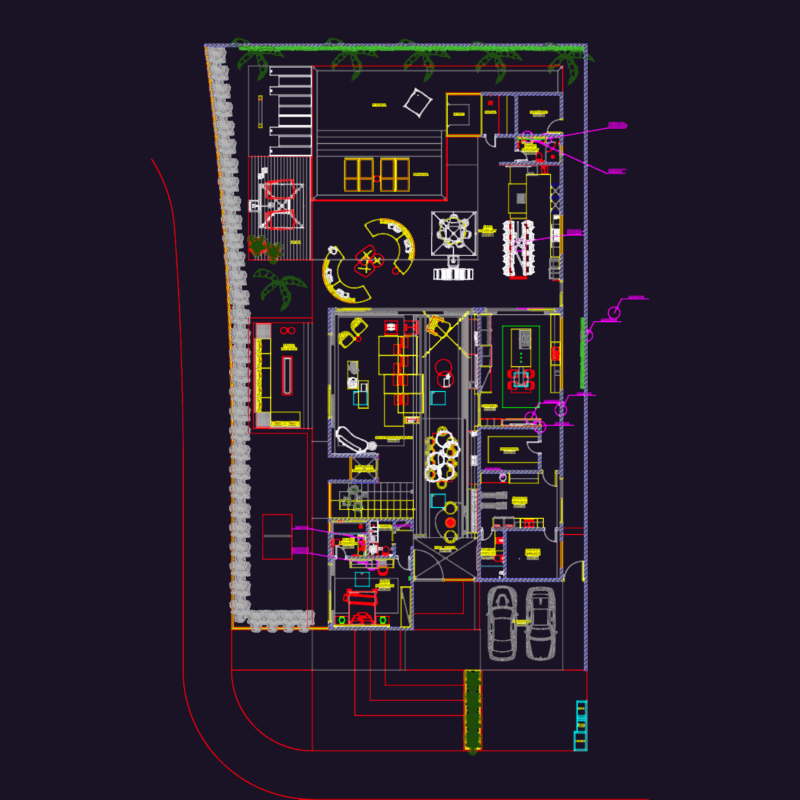
Floor plan for a compact one-bedroom house, including living, dining, and a small service area. The set features a 1:50 architectural layout and a roof plan specifying shingle tiles at a 50% slope alongside a waterproofed slab section. We’ve also included a 1:1000 site plan showing the lot context within the street grid. Section AA shows the interior volumes, the bathroom, and the upper reservoir location. Wall heights are noted at 2.40m, plus there’s a cobogó detail and vehicle access marked. Dimensioned door and window schedules are included right in the drawing views. Planta baixa residencial com detalhes de cobertura em telha shingle e planta de situação. Inclui cortes e especificações de inclinação.
Single-Bedroom House Plan with Shingle Roof Details