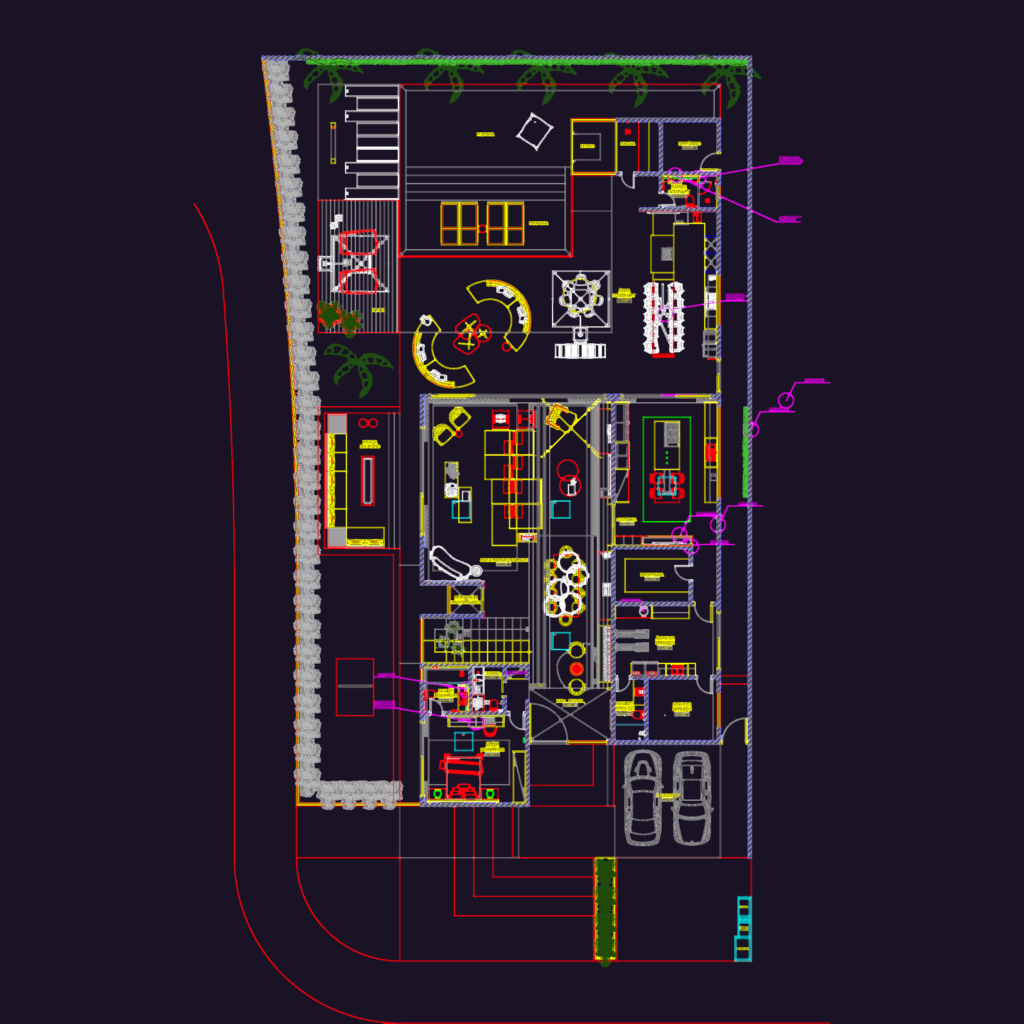
Alphaville Luxury Villa DWG

Architectural set for high-end residence in Alphaville. Floor plans for ground floor incl. gourmet area, pool, and sauna. Notes on MEP: lighting fixxtures, gas points, and electrical layouts. Specs for Deca and Tramontina fixtures included.

PREMIUM

File Details

File Type
DWG
Type
Full Project
Language
Portuguese
Materials
Concrete, Masonry, Glass, Wood
Units
Metric
Area
Over 5000 m² (53819.5 ft²)
Features
Pool, Garage, Deck / Patio, Garden / Park
Uploaded by
Daniel
Category
Residential, Villa
Published
Sep 2, 2026
Price $3.87
or

or get unlimited access from $7/mo

Browse All Downloads