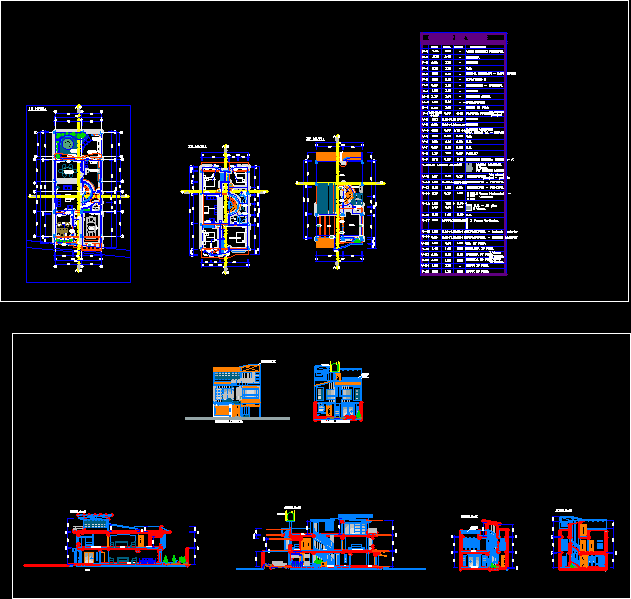
3-level Single House
Drawing labels, details, and other text information extracted from the CAD file (Translated from Spanish):
receipt, tv, hall, master bedroom, sh, balcony, roof, living room, terrace, laundry, width, height, sill, observations, vain box, vain main entrance, see cut a- a ‘, bedrooms, master bedroom , bedrooms. – rear facade, garage, kitchen – bedrooms, study, main facade, see main elevation, social dining room, hallway, kitchen / dining room, view rear facade, see main – rear elevation, entrance, living room tv, garden, kitchen, barbecue, elevated tank, polycarbonate, square iron cover, dining room, TV, bedroom, living room tv.