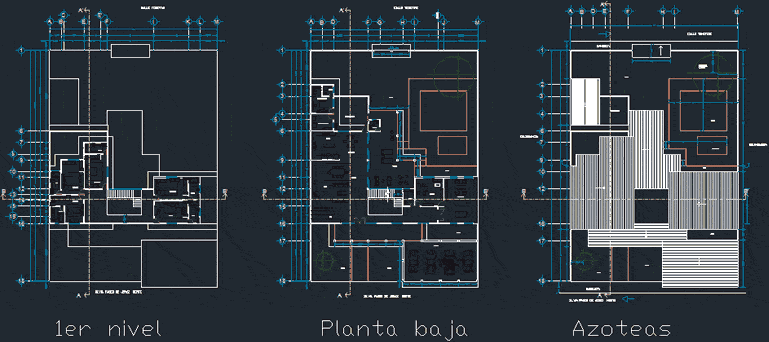
Residence. Room, dining room, bar, kitchen, service yard, office, library, 3 bedrooms, 7 bathrooms, 5 bedrooms, 4 car garage, pool and large garden.
Drawing labels, details, and other text information extracted from the CAD file (Translated from Spanish):
plane :, location :, esc :, dimensions :, date :, student :, group :, northwest elevation, mts., key :, josé de jesús meléndez romero, longitudinal section a-a ‘, cross section b-b’, southeast elevation, living room, library, study, dining room, kitchen, terrace, service patio, maid’s room, breakfast room, bar, alcove, blvd. north jeréz walk, tennis street, service room, garden, parking space / garage, sidewalk, swimming pool, wading pool, mesquite tree already existing in the land, ground floor, roofs, plant assembly