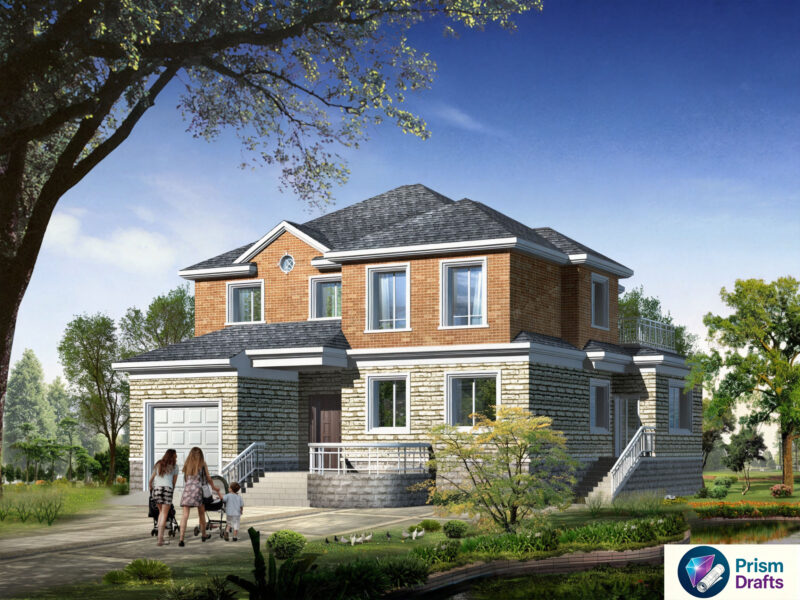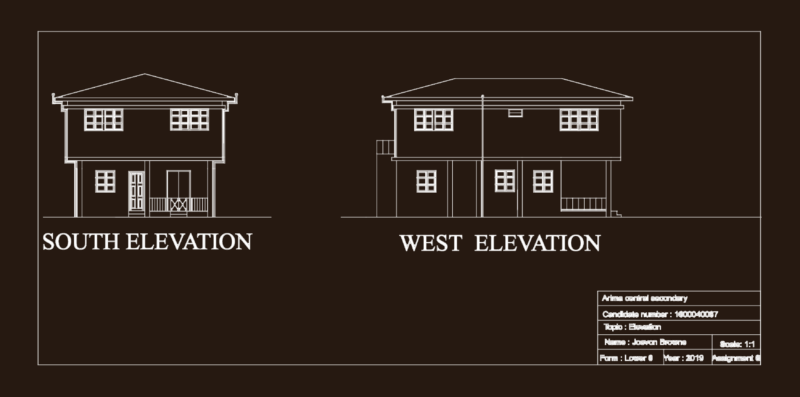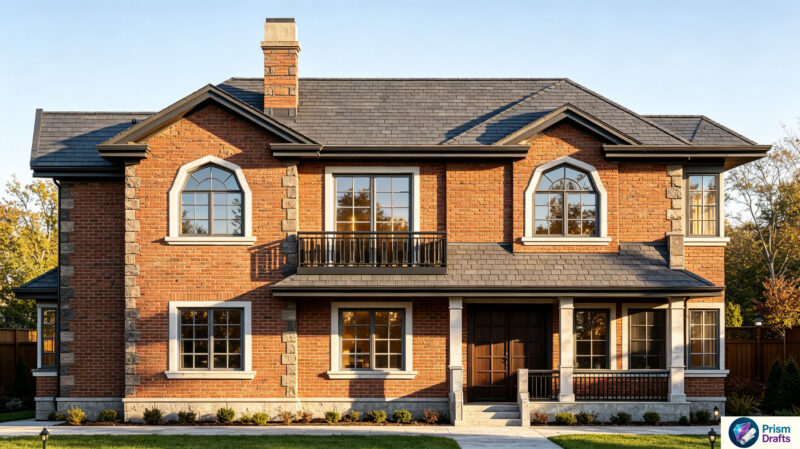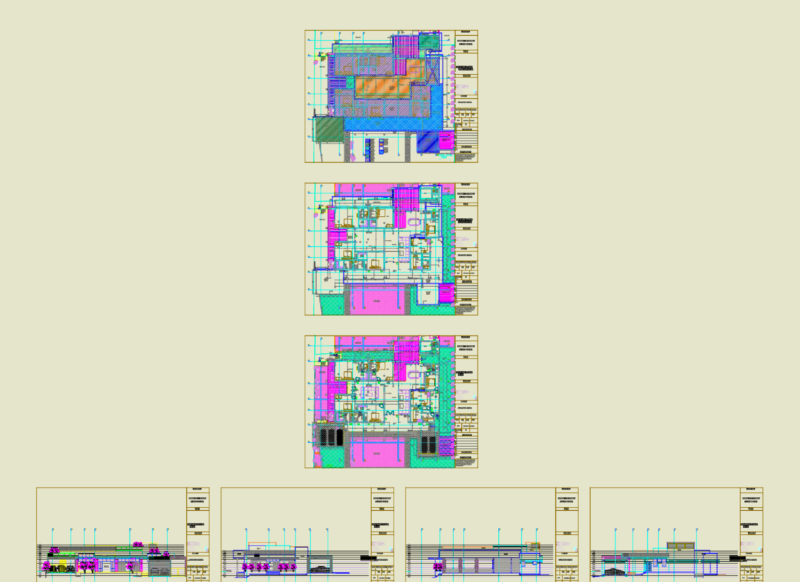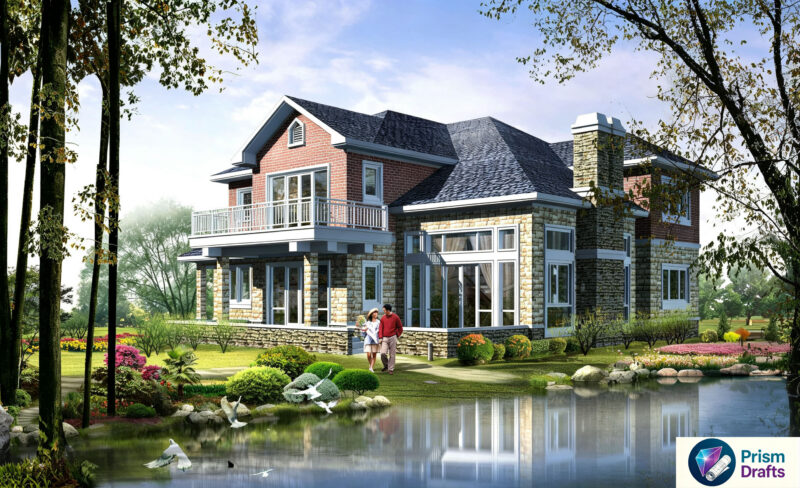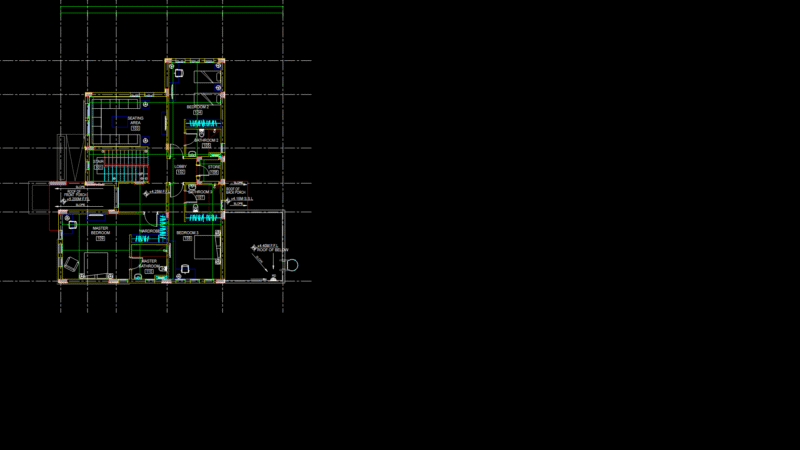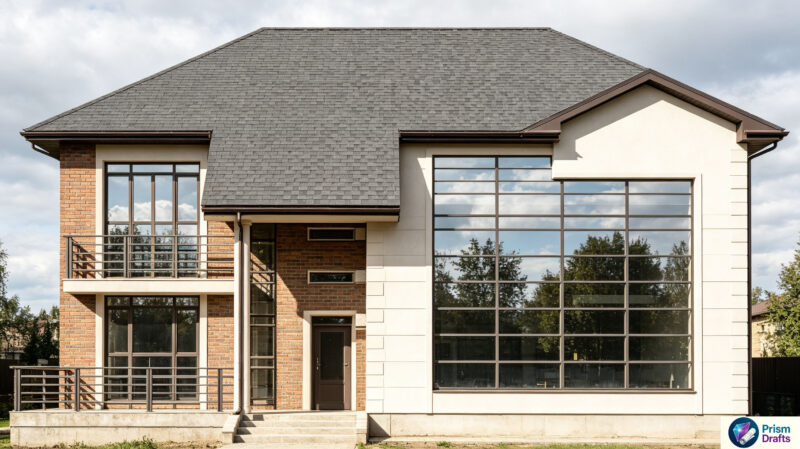
Single family home two levels
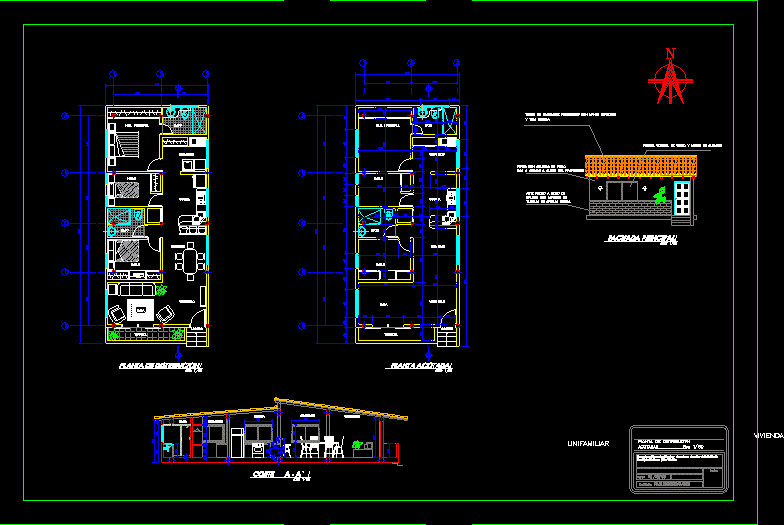
Drawing labels, details, and other text information extracted from the CAD file (Translated from Spanish):
distribution plant, kitchen, services, dining room, lobby, terrace, room, room. main, bathroom, access, bounded plant, single-family residential project, located in the sector of polo gordo municipality cárdenas, edo. táchira, main façade, machimbre roof covered with asphalted mantle, and Creole tile, before chest in the manner of, balcony with finished, clay clapboard, wall with frieze finish, smooth or sobado to taste of the owner, door window of glass and aluminum frame