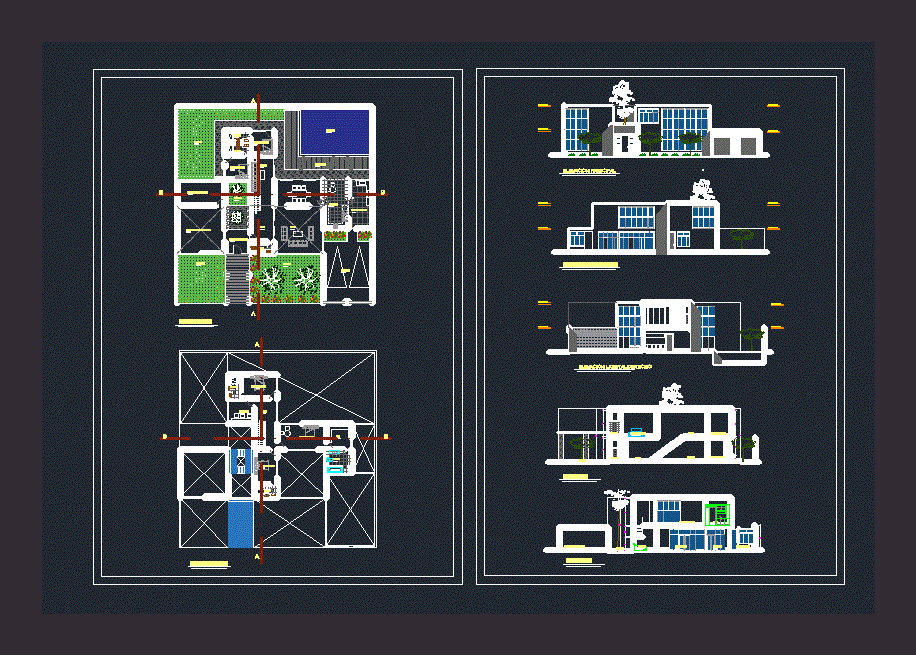
Housing for a photographer and photography room – Plants – Cortes – Views
Drawing labels, details, and other text information extracted from the CAD file (Translated from Spanish):
ss.hh, hall, living room, bedroom, garden, main elevation, rear elevation, right side elevation, court a-a, b-b court, dark room, dining room, kitchen, laundry, w.c., garage, lav. – Tendal, room, outdoor hall, photographer’s room, terrace, pool, studio, w.c, first level, second level