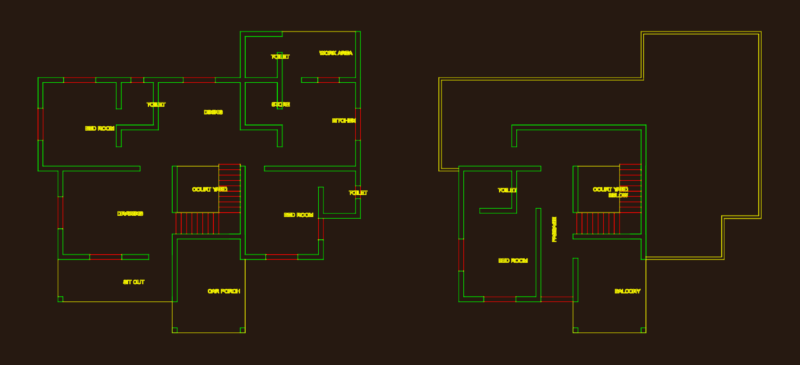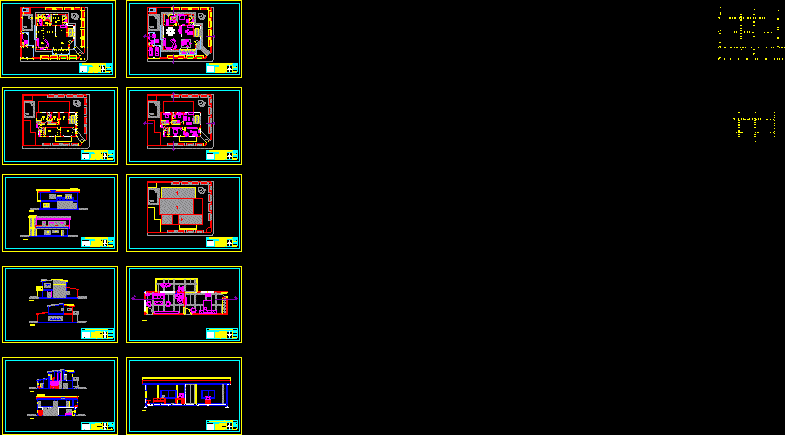
Sections – Plants – Elevations and details
Drawing labels, details, and other text information extracted from the CAD file (Translated from Spanish):
teacher :, project:, architecture plant, olive sector, content :, bachelor :, location:, angelica ramirez marquez, total :, flexible, single-family house, carolina hinestroza, scale :, date :, roof plant, plant limited architecture, kitchen, laundry, room service, room, bar, dining room, main room, bounded high floor, master bedroom, study, living room, north and south facades, north facade, south facade, east and west facades, facade west, architecture plant detail, aa cut and bb cut, detail cuts, aa cut, bb cut, detail plant, east façade