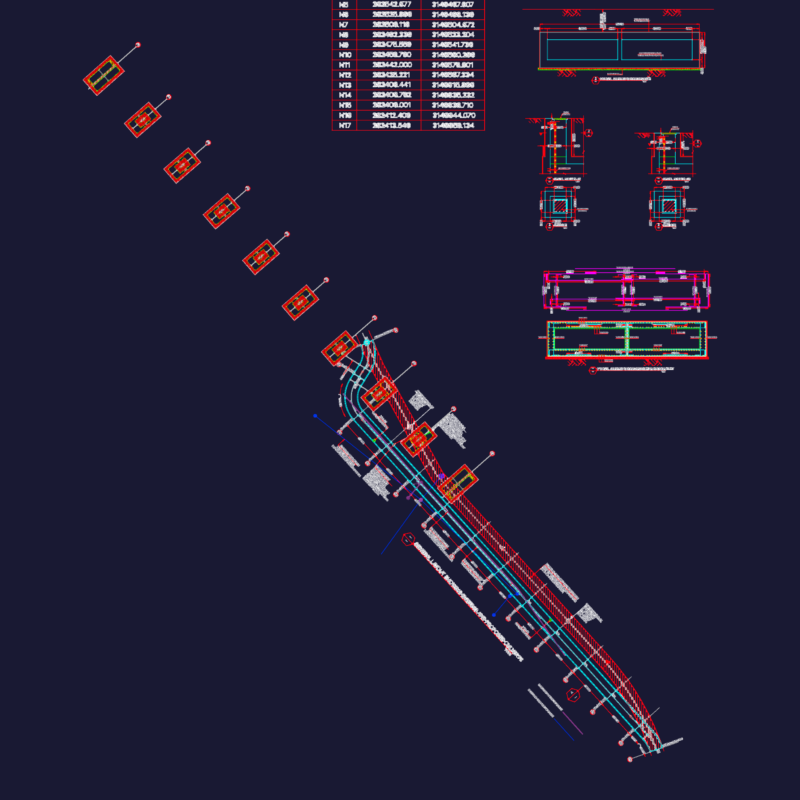
Housing type for residential project of upper class
Drawing labels, details, and other text information extracted from the CAD file (Translated from Spanish):
lm., wc., duc., freg., lime., bat., lv., bat, freg, lower an, upload vent., scale :, type plants, name of the plane :, date :, address :, ing structure, ing. electricity, architecture, drawing:, city of cumana, edo. sucre-venezuela, owner:, project:, single-family housing for residential project of high class, construction company:, elias e. calm a., main facade, white water, sewage