Ground floor, roof and truss plans for a house. Includes foundation slab and section details. Rzuty parteru, dachu i więźby.
Single-family house MP3 plans
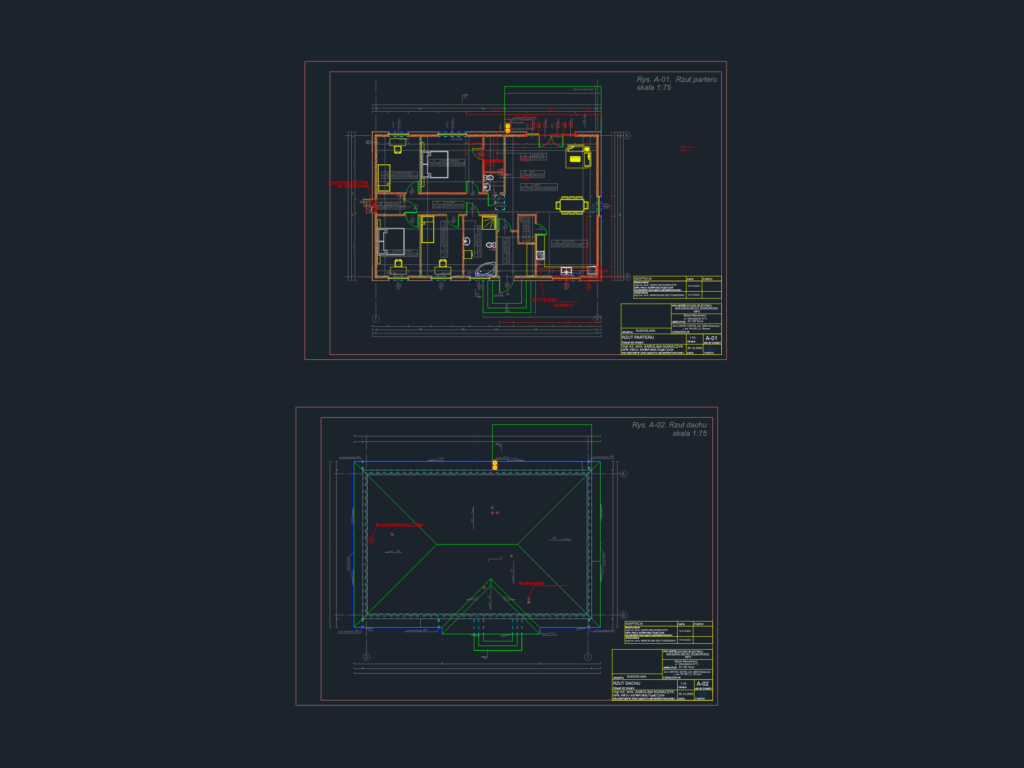
Ground floor, roof and truss plans for a house. Includes foundation slab and section details. Rzuty parteru, dachu i więźby.










