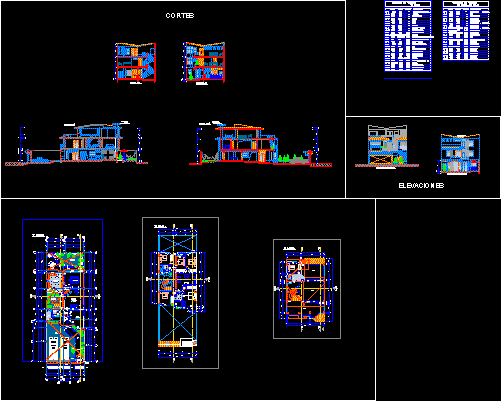
Project Single Family Housing ; 3 levels – Plants – Cortes
Drawing labels, details, and other text information extracted from the CAD file (Translated from Spanish):
elevated tank, elevations, cuts, step: counterbalance:, kitchen-dining room, living room tv, social dining room, study, terrace, sidewalk, hall, sh, bar, hall, receipt, barbecue, canal, garden, garage, entrance, crockery, gardener, bedroom, master bedroom, balcony, service bedroom, gym, roof terrace, laundry, width, height, alfeizer, observations, sshh, vain main entrance, bedrooms, balcony – hall, vain entrance living room tv ., shop – kitchen – bedrooms, shop, shop – kitchen, living room tv., kitchen, tv, bedroom – master, sshh – dormit. main, vacancy, study – kitchen, main entrance, hall – study, s.h.-main, see map