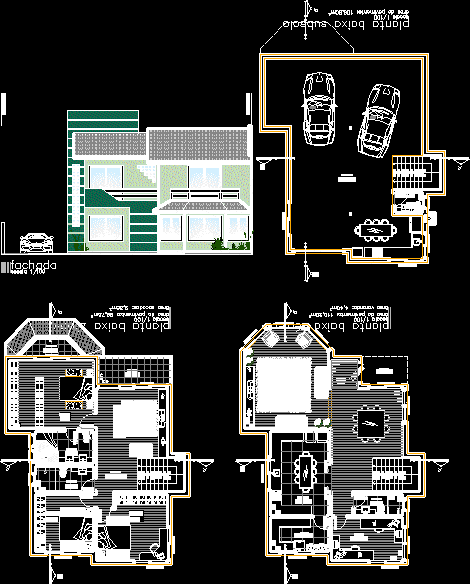
ONE FAMILY RESIDENCE WITH 4 ROOMS 2 FLOORS AND ONE UNDER GROUND
Drawing labels, details, and other text information extracted from the CAD file (Translated from Portuguese):
facade ground floor living room balcony bath suite circulating laundry kitchen ground floor office office hall living room toilet underground floor garage balcony










