Comprehensive Construction Drawing Set for Single-Story Residence
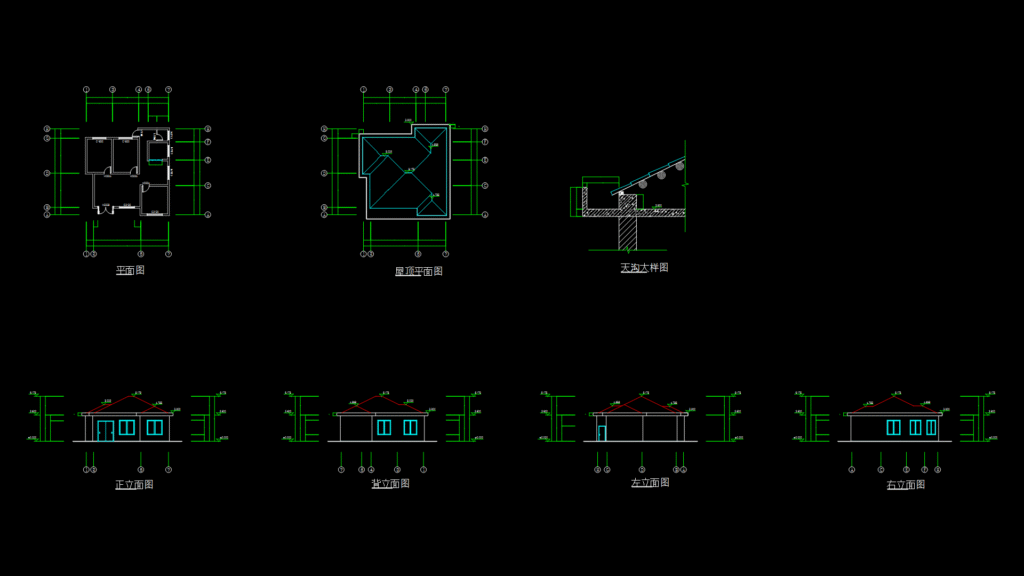
This drawing package presents a complete set of architectural plans for a modest single-story residential building. The design features a pitched roof with a height of approximately 6.175m at its peak and standard floor-to-ceiling height of 3.600m.
Drawing Components:
– Floor plan (平面图) showing room layout with multiple bedrooms and windows
– Roof plan (屋顶平面图) featuring a pyramidal hip roof configuration
– Four elevation views (正立面图, 背立面图, 左立面图, 右立面图) showing all sides of the structure
– Gutter detail section (天沟大样图) with specific drainage configuration
The structure utilizes a modular grid system with clear axis markers for construction alignment. Window placements are consistent across elevations, with standardized dimensions. The roof design includes a specialized gutter system at 4.785m elevation that manages water runoff efficient and effectively around the perimeter.
Notably, the building incorporates multiple doorways and window openings with consistent sizing, allowing for balanced natural lighting throughout the interior spaces. The hip roof configuration provides excellent weather resistance while maintaining a traditional aesthetic that would integrate well in various residential contexts.