Designs CAD
Categories
Upload
Pricing
Blog
FAQs
0
Login
Sign Up
Home
/
Residential
/
Bathroom, Plumbing & Pipe Fittings
/
Sink Cabinet Lavatory 75×40 3D DWG Model for AutoCAD
Sink Cabinet Lavatory 75×40 3D DWG Model for AutoCAD
×
−
100%
+
Built -in cabinet sink 3D
FREE
File Details
File Type
DWG
Type
Model
Language
N/A
Uploaded by
CAD Drawings
Category
Bathroom, Plumbing & Pipe Fittings
Published
Aug 19, 2017
Free Download
Download File
Download faster, ad-free, with more daily files
from $7/mo
Tags
autocad
bad
bathroom
built
cabinet
casa de banho
chuveiro
DWG
lavabo
lavatório
lavatory
model
salle de bains
sink
toilet
waschbecken
washbasin
WC
Typical Section Detail Of Counter Top Wash Basin
FREE
Ready made pressure breaker
FREE
UNISINOS University Block 2B DWG Plans & Sections
PREMIUM
$3.87
Gate valve niche installation with wood frame
FREE
600x300mm Access Door to Drainage Stacks Detail
FREE
Ablution Area Detail
PREMIUM
$3.00
Hexagonal Fire Pit Sheet Metal Fabrication Flat Pattern Detail
FREE
Gully Trap Detail
FREE
Typical Section Of Kitchen Sink Plumbing Detail Drawing
FREE

Mecanical Stair 3D MAX Model for 3D Studio Max
PREMIUM
$3.87
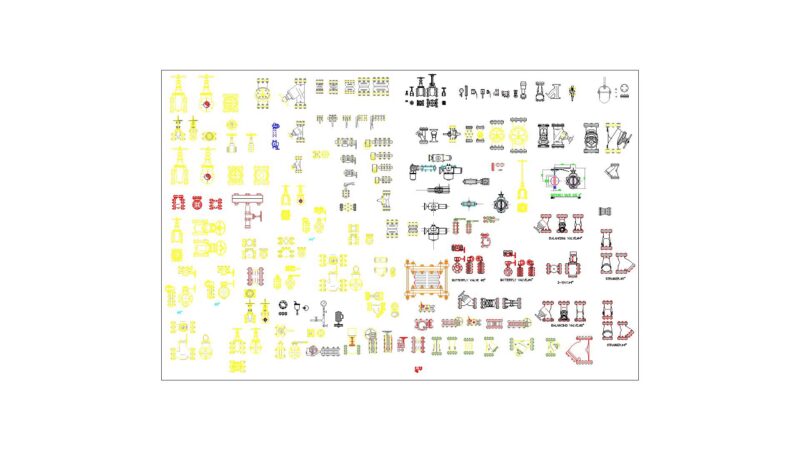
PIPE-FITTINGS-VALVES
PREMIUM
$10.00
Browse All Downloads