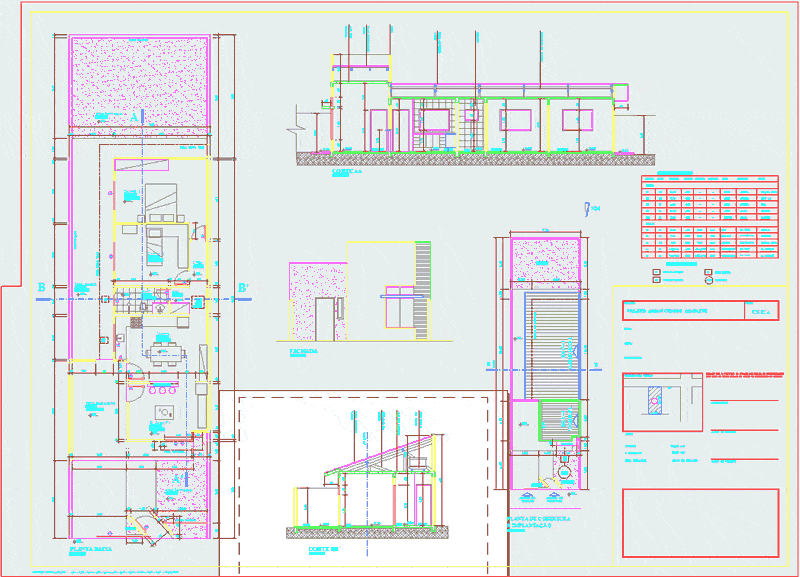
Modern facade small house 70m2
Drawing labels, details, and other text information extracted from the CAD file (Translated from Portuguese):
code, qtde, width, height, type, material, open, wood, sill, frame, max. air, run, local, coz, sl. living, bwc, windows, doors, bathroom, kitchen, bedroom, you. temp., fixed, kitchen, structure in, concrete tile, kitchen, sl. standing, trim aa ‘, fat box, inspection box, subtitle frame, sum, sink, septic tank, open patio, circul. ceramic, e.g. cement, permeable area, water, box, project, hall, patio discovered, ground floor, facade, gradil, external, you. temp, plant coverage, and deployment, pedestrian access, vehicle access, t.fibroc., proj. marquise, trough, wall projection, marquise, t.concreto, cut bb ‘, hall, circul., patio, water tank, preformed slab, preformed slab, ruffle, asbestos cement, I hereby declare that the approval of the project does not imply the recognition, the author of the project, situation without scale, owner :, place :, work: owner , subject, leaf, terrain, building, permeable area