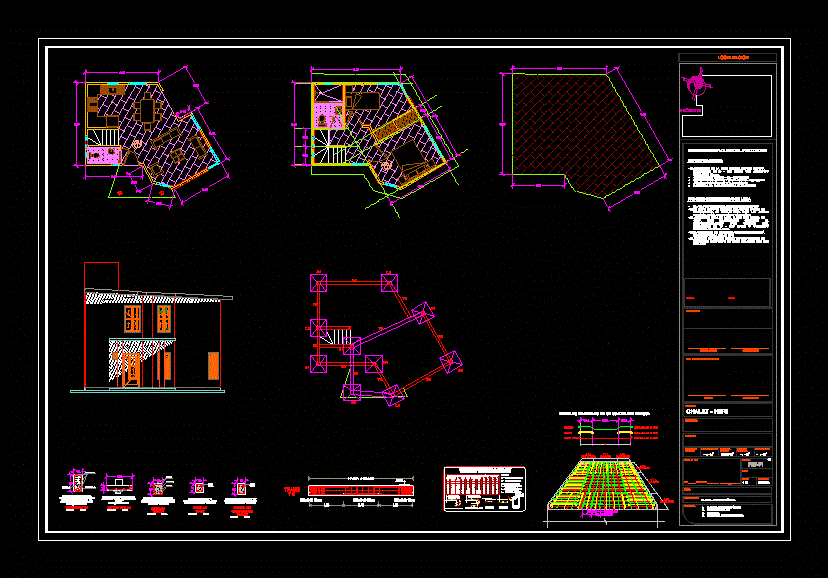
General Planimetria – designations
Drawing labels, details, and other text information extracted from the CAD file (Translated from Spanish):
length of, anchors in concrete elements, development lengths, overlap and overlap, weld, critical section, diameter, anchorage, stirrups, development, symbology, location, authorization :, signature, dro: _______ ced. prof. ___________, place :, project :, location :, owner :, flat no., urban control, school, free surface :, surface to be built :, surface area, built surface :, villa – heri, general notes of the project, north, north, architectural floor, lock, armex, digitize :, aprobo :, no scale, in centimeters, plan type :, content :, data d. r. o.:, date :, scale :, dimensions :, meters, vo.bo. college of professionals: swing, cane, low straights, upper part of the slab, lower part of the slab, details of the assembly of a slab quadrant








