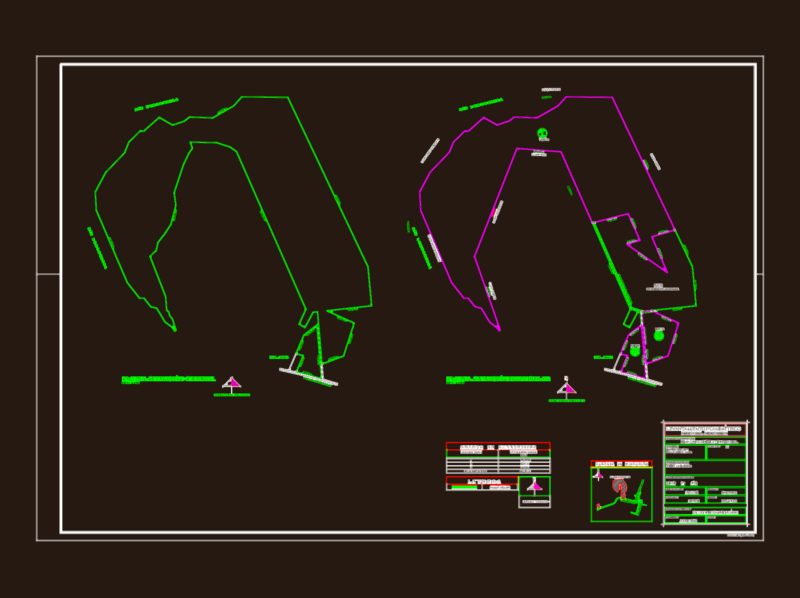
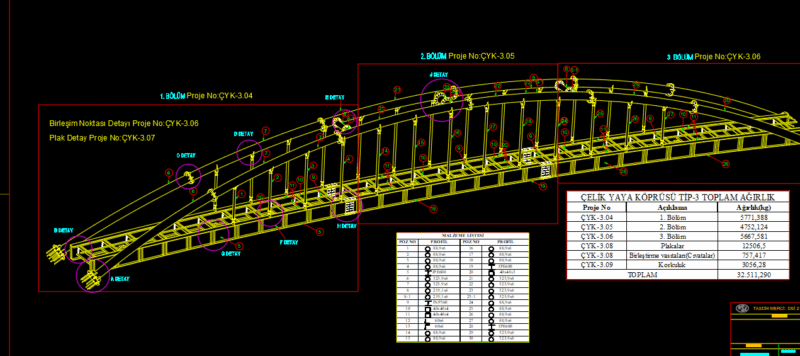
Solution of building at small ground – Different choices – Plants – Elevations –
Drawing labels, details, and other text information extracted from the CAD file (Translated from Spanish):
washing machine, kitchen, bathroom, dor.emp., as, social, dining room, bedroom, living room, comes from, ground floor, water, gas, electricity, balcony, bathroom, bar, administration, concierge, service, elevator, dressing room, elevator , living coopropietarios, pedestrian income, vehicular income, suite, income, hall, newspaper, parties, salon, rbe, architecture, consulting, planning, neighbor, avenue, vacuum, frontal elevation, lateral elevation, toyota