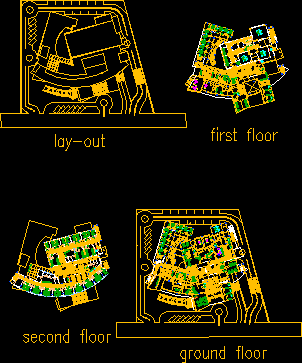
Its a hospital project that include all plans of the project.
Drawing labels, details, and other text information extracted from the CAD file:
lay-out, first floor, second floor, ground floor
Its a hospital project that include all plans of the project.
lay-out, first floor, second floor, ground floor










