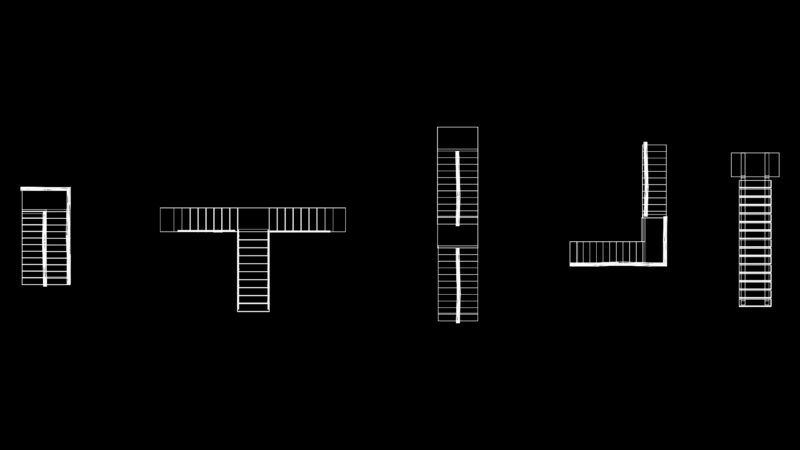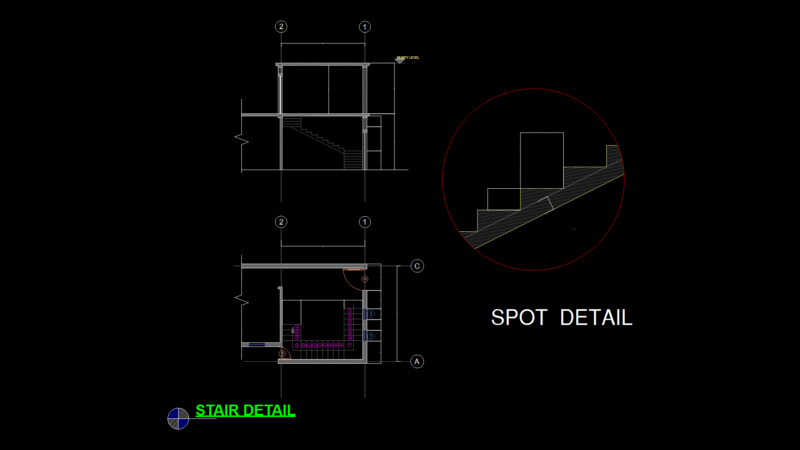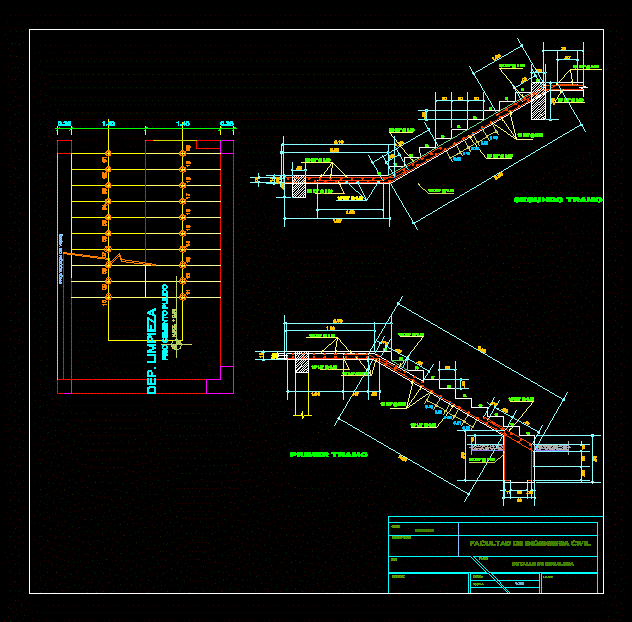
Plane with details of construction.
Drawing labels, details, and other text information extracted from the CAD file (Translated from Spanish):
first stretch, Second tranche, Projection of beams, D.E.P. cleaning, Polished cement floor, N.p.t., Stairway detail, Ing., course:, date:, members:, work:, flat:, scale:, school, sheet:, Faculty of Civil Engineering