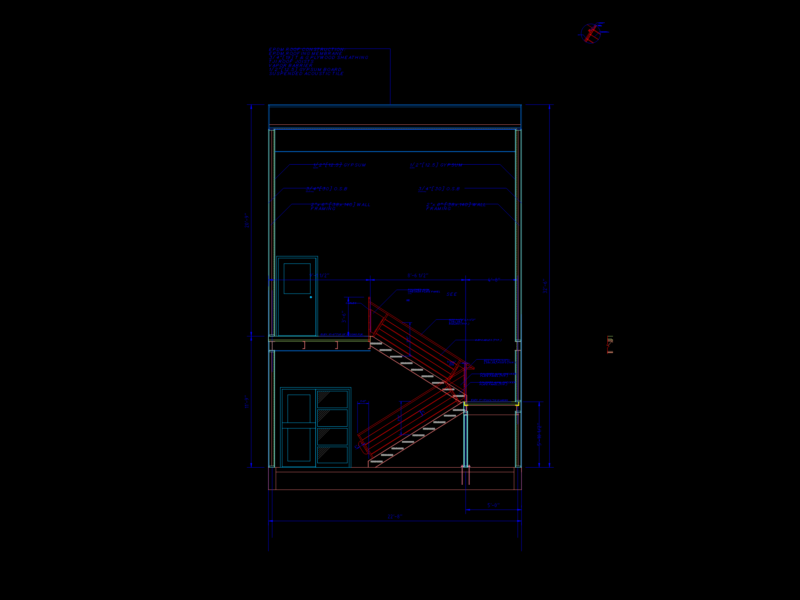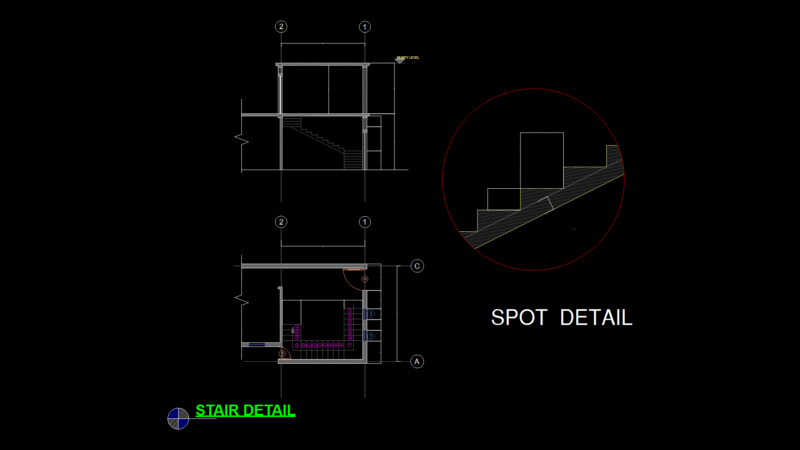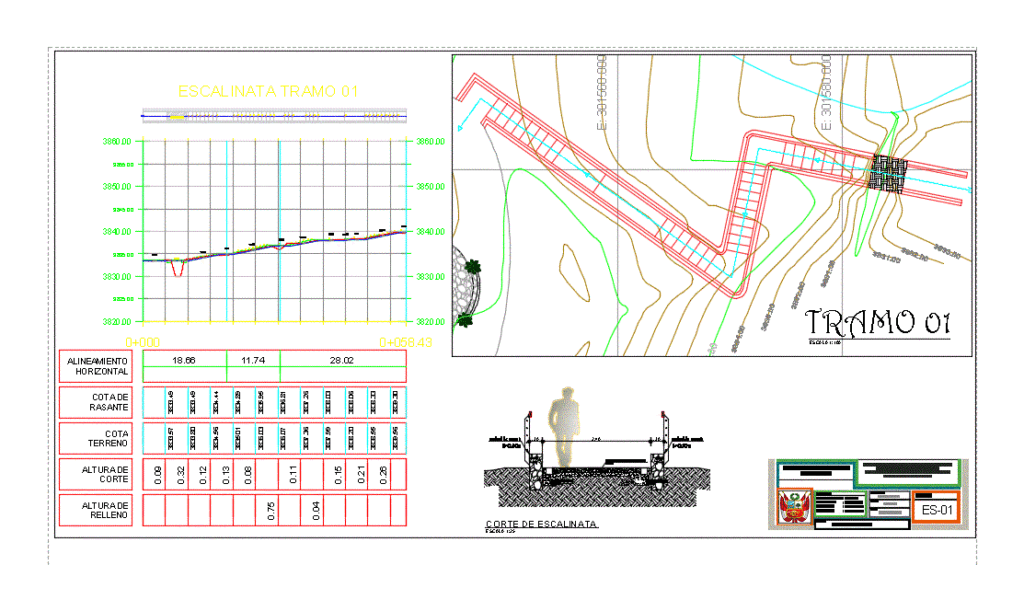
LONGTUDINAL PROFILE SECTIONS 03 STAIRWAY
Drawing labels, details, and other text information extracted from the CAD file (Translated from Spanish):
Of the staircase in the thermal waters in the locality of queriopalca district of, District municipality of queropalca, sheet:, topography, September, Indicated, flat:, specialty:, scale:, My dog, Huanuco, My dog, Laurelwood, Department, location, province, district, Location:, date:, Location, Npt, Finished floor: stamped concrete, Type: slab, meeting, lookout, Type: slab, gray, Irregular shape, Npt, Finished floor: stamped concrete, Type: slab, meeting, lookout, Type: slab, gray, Irregular shape, section, Stairway cut, scale, section, Stairway cut, scale, General approach plan, Of the staircase in the thermal waters in the locality of queriopalca district of, District municipality of queropalca, sheet:, architecture, September, Indicated, flat:, specialty:, scale:, My dog, Huanuco, My dog, Laurelwood, Department, location, province, district, Location:, date:, Staircase, highway, pontoon, Staircase, Quota, height, pontoon, Staircase, Quota, height, Staircase, Quota, height, Of the staircase in the thermal waters in the locality of queriopalca district of, District municipality of queropalca, sheet:, architecture, September, Indicated, flat:, specialty:, scale:, My dog, Huanuco, My dog, Laurelwood, Department, location, province, district, Location:, date:, Staircase, Of the staircase in the thermal waters in the locality of queriopalca district of, District municipality of queropalca, sheet:, architecture, September, Indicated, flat:, specialty:, scale:, My dog, Huanuco, My dog, Laurelwood, Department, location, province, district, Location:, date:, Staircase, Concrete sardinel, Concrete sardinel, Concrete large stone, concrete, concrete, section, Stairway cut, scale